
Search results for "Wet dog" in Home Design Ideas
 Platt Builders
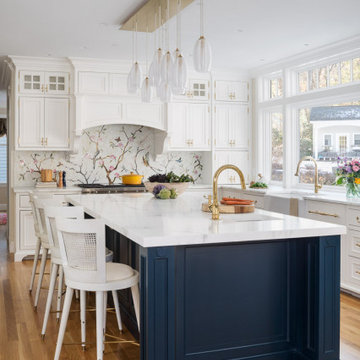
This traditional kitchen features custom cabinetry with hand-forged brass hardware, marble countertops, and a mosaic backsplash designed from a sketch by the artist client. The cabinetry has organizational accessories like rollouts, retractable step stools, in-drawer power, and utensil crocs. Two refrigerator drawers are hidden in the island and we even crafted a dog bowl for the resident black lab.
The wet bar is the perfect co-host with ice maker, mixer lift, deep drawers for libations, beautiful storage, tile backsplash, and hammered copper sink. The tile backsplash is exquisite.

 Live Oak Builders
Large elegant master beige tile and ceramic tile ceramic tile drop-in bathtub photo in Charleston with raised-panel cabinets, light wood cabinets, gray walls, an undermount sink and laminate countertops

 Horn & Co. (Previously JHLA)
Following an architectural renovation of this Arlington home by McInturff Architects, the owner hired us to design a seating area and terrace in the back yard. The lounge seating is integrated directly into the rear deck and a new bluestone terrace creates an opportunity to lounge around a Corten steel fire pit.
Find the right local pro for your project

Large trendy master gray tile and porcelain tile porcelain tile and gray floor laundry room photo in Atlanta with flat-panel cabinets, black cabinets, a one-piece toilet, gray walls, an integrated sink, concrete countertops and gray countertops


 Veneto Homes
Work from home, 2nd master suite, lounge space, guest room..... Take your pick! Complete with wet bar, closet and full bathroom.
Inspiration for a large contemporary freestanding desk carpeted and gray floor study room remodel in Edmonton with gray walls
Inspiration for a large contemporary freestanding desk carpeted and gray floor study room remodel in Edmonton with gray walls

 Landmark Builders
Cozy comfortable family room - great room concept. Stone fireplace with iron mantle that matches the kitchen hood. The wood box is also custom made of iron.
Georgia George Design, Karan Thompson Photography

Sponsored
Columbus, OH

Wannemacher Interiors
Customized Award-Winning Interior Design Solutions in Franklin Cnty OH

 McKinley Wiley Interiors
Alcove bathtub - mid-sized transitional kids' white tile and subway tile concrete floor and blue floor alcove bathtub idea in Denver with recessed-panel cabinets, gray cabinets, a two-piece toilet, beige walls and an undermount sink

 YORK ENTERPRISES LLC
The kitchen had Pay 'n Pack cabinetry! Now it is completely custom with certified FSC maple plywood boxes and Pacific NW Alder doors.
Enclosed kitchen - large traditional l-shaped medium tone wood floor enclosed kitchen idea in Seattle with an undermount sink, shaker cabinets, medium tone wood cabinets, quartz countertops and stainless steel appliances
Enclosed kitchen - large traditional l-shaped medium tone wood floor enclosed kitchen idea in Seattle with an undermount sink, shaker cabinets, medium tone wood cabinets, quartz countertops and stainless steel appliances

 Thomas Buckborough & Associates
Large exterior entryway in a modern farmhouse style
Cottage entryway photo in Boston
Cottage entryway photo in Boston
 Moss Building & Design
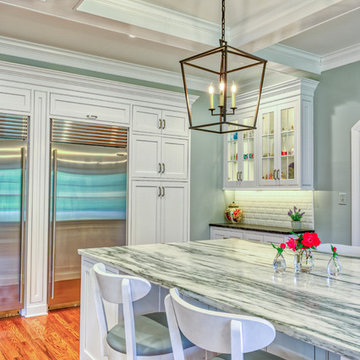
Remarkable kitchen remodel in Fairfax Station, Virginia. The homeowner wanted to open up the space, gain more storage, and develop a more modern look and feel. The homeowner is very passionate about animals, so the designer made a special pet station especially for the dogs in the home.

 Deco Design
This is a basement mini kitchen we did off of the media room. Features a dishwasher, beverage center micro and raised bar. The bar countertops are stainless steel to go along with the stainless panels on the cabinet back.
Photo by Kimball Ungerman

Utility room - mid-sized transitional single-wall ceramic tile and brown floor utility room idea in New York with an undermount sink, flat-panel cabinets, gray cabinets, quartz countertops, gray walls, a stacked washer/dryer and white countertops

Sponsored
Delaware, OH

Buckeye Basements, Inc.
Central Ohio's Basement Finishing ExpertsBest Of Houzz '13-'21

 Walker Woodworking
Photo Credits: WW Photography
Eat-in kitchen - large transitional dark wood floor eat-in kitchen idea in Charlotte with a farmhouse sink, flat-panel cabinets, white cabinets, marble countertops, white backsplash, ceramic backsplash, stainless steel appliances and an island
Eat-in kitchen - large transitional dark wood floor eat-in kitchen idea in Charlotte with a farmhouse sink, flat-panel cabinets, white cabinets, marble countertops, white backsplash, ceramic backsplash, stainless steel appliances and an island

 Change Your Bathroom©
This pool house bathroom has large format architectural wall tiles, non slip floor tiles, stacked stone and glass accents. Two in ceiling rain heads (one with chroma-therapy), a digital shower valve and hidden drain system. A towel warmer and electric medicine cabinet were incorporated for ease of use and extra storage. The vanity features a concrete top with integrated sinks and electric faucets (with adjustable settings for water flow and timing). Also, attached laundry updated to coordinate with black cabinets, hanging for suits and towels and a laundry sink for connivence.
 McKinley Wiley Interiors
Example of a mid-sized transitional kids' white tile and subway tile concrete floor and blue floor alcove bathtub design in Denver with recessed-panel cabinets, gray cabinets, a two-piece toilet, beige walls and an undermount sink

 Finstad's Carpet One
This functional mudroom/laundry area is perfect for catching book-bags coats and shoes. The cool, inviting trendy powder blue brings delicacy to this otherwise busy area. Durable vinyl floors are easy to clean and can handle the sometimes wet, heavy traffic of this area. Vinyl flooring available at Finstad's Carpet One in Helena, MT. *All colors and styles may not always be available.

Sponsored
Delaware, OH
Buckeye Basements, Inc.
Central Ohio's Basement Finishing ExpertsBest Of Houzz '13-'21
 McKinley Wiley Interiors
Example of a large transitional open concept medium tone wood floor family room design in Denver with a bar, beige walls, a standard fireplace, a stone fireplace and a media wall

 Kim Grant Design Inc
Kim Grant, Architect;
Elizabeth Barkett, Interior Designer - Ross Thiele & Sons Ltd.;
Gail Owens, Photographer
Open concept kitchen - coastal galley medium tone wood floor open concept kitchen idea in San Diego with an island, shaker cabinets, marble countertops, white backsplash, subway tile backsplash, white appliances, a farmhouse sink and blue cabinets
Open concept kitchen - coastal galley medium tone wood floor open concept kitchen idea in San Diego with an island, shaker cabinets, marble countertops, white backsplash, subway tile backsplash, white appliances, a farmhouse sink and blue cabinets
46