
Search results for "Wet dog" in Home Design Ideas


 Story Homes
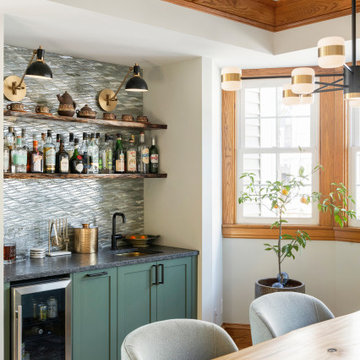
Dark-stained Maple cabinets, custom tile work, and Granite countertops grace the newly installed wet bar.
In-ceiling can lights make the room bright and warm, and multiple ceiling-hung speakers add surround sound for the ultimate movie viewing experience.
Find the right local pro for your project

Sponsored
Delaware, OH

Buckeye Basements, Inc.
Central Ohio's Basement Finishing ExpertsBest Of Houzz '13-'21

 Dura Supreme Cabinetry
This is stunning Dura Supreme Cabinetry home was carefully designed by designer Aaron Mauk and his team at Mauk Cabinets by Design in Tipp City, Ohio and was featured in the Dayton Homearama Touring Edition. You’ll find Dura Supreme Cabinetry throughout the home including the bathrooms, the kitchen, a laundry room, and an entertainment room/wet bar area. Each room was designed to be beautiful and unique, yet coordinate fabulously with each other.
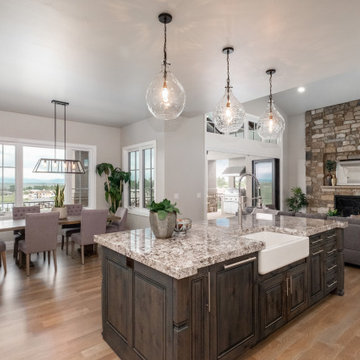
The kitchen is in the heart of this stunning new home and has an open concept that flows with the family room. A one-of-a-kind kitchen island was designed with a built-in banquet seating (breakfast nook seating) and breakfast bar to create a space to dine and entertain while also providing a large work surface and kitchen sink space. Coordinating built-ins and mantle frame the fireplace and create a seamless look with the white kitchen cabinetry.
A combination of glass and mirrored mullion doors are used throughout the space to create a spacious, airy feel. The mirrored mullions also worked as a way to accent and conceal the large paneled refrigerator. The vaulted ceilings with darkly stained trusses and unique circular ceiling molding applications set this design apart as a true one-of-a-kind home.
Featured Product Details:
Kitchen and Living Room: Dura Supreme Cabinetry’s Lauren door style and Mullion Pattern #15.
Fireplace Mantle: Dura Supreme Cabinetry is shown in a Personal Paint Match finish, Outerspace SW 6251.
Request a FREE Dura Supreme Cabinetry Brochure Packet:
http://www.durasupreme.com/request-brochure

 Landmark Builders
Expansive pantry off the kitchen and easy access to the garage make this a great location.
Georgia George Design, Karan Thompson Photography
Kitchen - large transitional vinyl floor kitchen idea in Sacramento with a farmhouse sink, shaker cabinets, gray cabinets, granite countertops, multicolored backsplash, stainless steel appliances and two islands
Kitchen - large transitional vinyl floor kitchen idea in Sacramento with a farmhouse sink, shaker cabinets, gray cabinets, granite countertops, multicolored backsplash, stainless steel appliances and two islands

 BKC Kitchen and Bath
This kitchen, dining room, and family room remodel features all white cabinetry by Crystal Cabinet Works, which gives this gorgeous home a sleek, clean look throughout. The laundry room, featuring cabinets by Mid Continent Cabinetry, includes a convenient dog cleaning station.
Crystal Cabinets: Gentry door style, Designer White
Mid Continent Cabinets: Parker door style, White
Design by: Mary Jenkins, BKC Kitchen and Bath

 Zahn Development, Inc.
Dedicated laundry room - contemporary beige floor dedicated laundry room idea in Miami with an undermount sink, flat-panel cabinets, a side-by-side washer/dryer, white countertops and medium tone wood cabinets


Sponsored
Delaware, OH
Buckeye Basements, Inc.
Central Ohio's Basement Finishing ExpertsBest Of Houzz '13-'21


Sponsored
Columbus, OH

Wannemacher Interiors
Customized Award-Winning Interior Design Solutions in Franklin Cnty OH


 Hines Homes, LLC
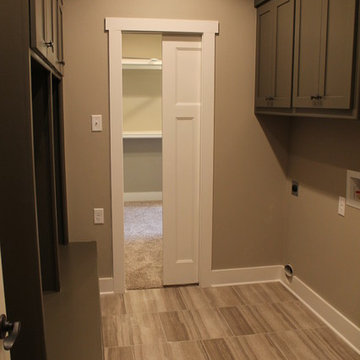
Home design - mid-sized transitional galley slate floor home design idea in Little Rock with shaker cabinets, gray cabinets, gray walls and a side-by-side washer/dryer
Home design - mid-sized transitional galley slate floor home design idea in Little Rock with shaker cabinets, gray cabinets, gray walls and a side-by-side washer/dryer
43