
Search results for "Wet location" in Home Design Ideas

 Dyer Studio Inc.
Walk-in bathing room. Sporty Spa.
Inspiration for a mid-sized contemporary master multicolored tile and mosaic tile mosaic tile floor and multicolored floor freestanding bathtub remodel in Portland with white walls
Inspiration for a mid-sized contemporary master multicolored tile and mosaic tile mosaic tile floor and multicolored floor freestanding bathtub remodel in Portland with white walls

 Bruns Architecture
Tricia Shay Photography
Inspiration for a mid-sized contemporary master medium tone wood floor and brown floor freestanding bathtub remodel in Milwaukee with flat-panel cabinets, dark wood cabinets, white walls and a hinged shower door
Inspiration for a mid-sized contemporary master medium tone wood floor and brown floor freestanding bathtub remodel in Milwaukee with flat-panel cabinets, dark wood cabinets, white walls and a hinged shower door

 Renew Properties
Joe Coulson
Inspiration for a timeless u-shaped kitchen remodel in Atlanta with recessed-panel cabinets, gray cabinets, beige backsplash and stainless steel appliances
Inspiration for a timeless u-shaped kitchen remodel in Atlanta with recessed-panel cabinets, gray cabinets, beige backsplash and stainless steel appliances
Find the right local pro for your project

 Kim Kendall Interiors
The family's important "out-the-door" items and reminder notes are located in an ideal spot (making mornings a bit easier).
Mary Parker Architectural Photography


 CS Thomas Construction
Kitchen bar with custom cabinets, wine refrigerator, and antique mirror.
Home bar - farmhouse u-shaped medium tone wood floor and brown floor home bar idea with a farmhouse sink, shaker cabinets, white cabinets, marble countertops, ceramic backsplash, stainless steel appliances, an island and white countertops
Home bar - farmhouse u-shaped medium tone wood floor and brown floor home bar idea with a farmhouse sink, shaker cabinets, white cabinets, marble countertops, ceramic backsplash, stainless steel appliances, an island and white countertops

 LMK Interiors
Farmhouse style with an industrial, contemporary feel.
Open concept kitchen - large country u-shaped medium tone wood floor open concept kitchen idea in San Francisco with recessed-panel cabinets, white cabinets, soapstone countertops, gray backsplash, stainless steel appliances, an island, a farmhouse sink and subway tile backsplash
Open concept kitchen - large country u-shaped medium tone wood floor open concept kitchen idea in San Francisco with recessed-panel cabinets, white cabinets, soapstone countertops, gray backsplash, stainless steel appliances, an island, a farmhouse sink and subway tile backsplash

Sponsored
Columbus, OH
Free consultation for landscape design!

Peabody Landscape Group
Franklin County's Reliable Landscape Design & Contracting
 Coco Design & Build Co.
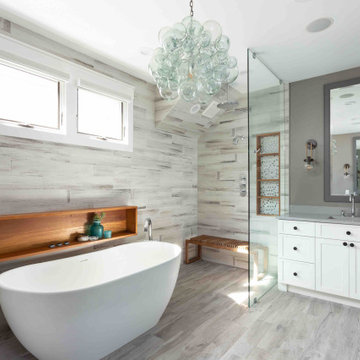
Simple clean design...in this master bathroom renovation things were kept in the same place but in a very different interpretation. The shower is where the exiting one was, but the walls surrounding it were taken out, a curbless floor was installed with a sleek tile-over linear drain that really goes away. A free-standing bathtub is in the same location that the original drop in whirlpool tub lived prior to the renovation. The result is a clean, contemporary design with some interesting "bling" effects like the bubble chandelier and the mirror rounds mosaic tile located in the back of the niche.

 Covenant Kitchens & Baths, Inc.
Example of a mid-sized trendy single-wall medium tone wood floor and brown floor wet bar design with an undermount sink, gray cabinets, wood countertops, gray backsplash, glass tile backsplash, brown countertops and recessed-panel cabinets

 Brion Jeannette Architecture
Big Canyon Community, Newport Beach, California
Mid-sized beach style bathroom photo in Orange County with an undermount sink, shaker cabinets, white cabinets and multicolored walls
Mid-sized beach style bathroom photo in Orange County with an undermount sink, shaker cabinets, white cabinets and multicolored walls

 Hutton Design Studio
Inspiration for a mid-sized contemporary open concept medium tone wood floor living room remodel in Denver with white walls, a two-sided fireplace, a tile fireplace and a media wall

 Stalburg Design
Relocating from their home in Brisbane, Australia with ocean views to the Pacific, our clients envisioned a refresh for their new lakefront cottage on Pine Lake in West Bloomfield, Michigan. Completed in July 2024, we created new spaces, reimagined old ones, and even swapped places for a primary bedroom and its en suite bath.
Our goal was to create a serene and soothing spa- like experience for the bathroom, all while maintaining gorgeous lake views. But this reconfiguration presented some challenges. The primary bedroom was oversized, while its adjacent bath was tiny and crowded. We completely flipped the locations of the bedroom and bathroom, even rerouting plumbing over the bar in the lower level to accommodate the freestanding tub.
To maximize space, we designed large, walk-in dressing pantries that are as functional as they are beautiful, and lead to the large dual custom vanity. The vanity itself is freestanding to provide access for hand towel bath hardware on its sides. The his-and-hers unit contains built-in dividers, laundry hampers and trash pullouts to maximize its function. An enclosed water closet allows for privacy in the open concept bathroom, and is placed beyond the cabinetry.
The star of this space is the large enclosed wet room. As the focal point of the bathroom, its oversized tiled walls and deep built-in bench allow for a steam or soaking in the tub while enjoying stunning lake views. The wet room is spacious and serene, and perfect for an end to a Michigan winter day.


Sponsored
Columbus, OH
Free consultation for landscape design!
Peabody Landscape Group
Franklin County's Reliable Landscape Design & Contracting

 User
UserPhoto by Boor Bridges Architecture
Open concept kitchen - rustic galley dark wood floor open concept kitchen idea in San Francisco with flat-panel cabinets, white cabinets, an island, gray backsplash, ceramic backsplash, stainless steel appliances and beige walls
Open concept kitchen - rustic galley dark wood floor open concept kitchen idea in San Francisco with flat-panel cabinets, white cabinets, an island, gray backsplash, ceramic backsplash, stainless steel appliances and beige walls


 AHD&Co
Example of a small transitional single-wall medium tone wood floor and brown floor seated home bar design in New York with a drop-in sink, white cabinets, quartz countertops, white backsplash, marble backsplash, paneled appliances, white countertops and open cabinets


Sponsored
Columbus, OH
Free consultation for landscape design!
Peabody Landscape Group
Franklin County's Reliable Landscape Design & Contracting

 EGStoltzfus Custom Homes & Remodeling
Abigail Rose Photography
Example of a large arts and crafts single-wall carpeted and beige floor wet bar design with beige walls, no fireplace, a drop-in sink, black cabinets, wood countertops, gray backsplash and shaker cabinets
Example of a large arts and crafts single-wall carpeted and beige floor wet bar design with beige walls, no fireplace, a drop-in sink, black cabinets, wood countertops, gray backsplash and shaker cabinets

 Gemini Tile & Marble
Freestanding bathtub - large traditional master beige tile, brown tile, gray tile and stone tile travertine floor and beige floor freestanding bathtub idea in New York with raised-panel cabinets, white cabinets, a two-piece toilet, beige walls, an undermount sink, granite countertops and a hinged shower door


15