
Search results for "Wet locations" in Home Design Ideas

 Ed Saloga Design Build
landmark

Elegant u-shaped ceramic tile and gray floor wet bar photo in Chicago with glass-front cabinets and medium tone wood cabinets
Elegant u-shaped ceramic tile and gray floor wet bar photo in Chicago with glass-front cabinets and medium tone wood cabinets
 Robinson Home

This luxurious downtown loft in historic Macon, GA was designed from the ground up by Carrie Robinson with Robinson Home. The loft began as an empty attic space above a historic restaurant and was transformed by Carrie over the course of 2 years. A galley kitchen was designed to maximize open floor space and merge the living and cooking spaces.
Find the right local pro for your project

 Bilotta Kitchen & Home
This clean and classic Northern Westchester kitchen features a mix of colors and finishes. The perimeter of the kitchen including the desk area is painted in Benjamin Moore’s Nordic White with satin chrome hardware. The island features Benjamin Moore’s Blue Toile with satin brass hardware. The focal point of the space is the Cornu Fe range and custom hood in satin black with brass and chrome trim. Crisp white subway tile covers the backwall behind the cooking area and all the way up the sink wall to the ceiling. In place of wall cabinets, the client opted for thick white open shelves on either side of the window above the sink to keep the space more open and airier. Countertops are a mix of Neolith’s Estatuario on the island and Ash Grey marble on the perimeter. Hanging above the island are Circa Lighting’s the “Hicks Large Pendants” by designer Thomas O’Brien; above the dining table is Tom Dixon’s “Fat Pendant”.

Just off of the kitchen is a wet bar conveniently located next to the living area, perfect for entertaining guests. They opted for a contemporary look in the space. The cabinetry is Yosemite Bronzato laminate in a high gloss finish coupled with open glass shelves and a mirrored backsplash. The mirror and the abundance of windows makes the room appear larger than it is.
Bilotta Senior Designer: Rita LuisaGarces
Architect: Hirshson Design & Architecture
Photographer: Stefan Radtke

 J.P. Hoffman Design Build
Offering a beautiful view through a large window into the backyard, we knew we would highlight the window and design a new kitchen layout, around that window. The former kitchen felt closed in with super dark cabinets. Along with the homeowner, our team designed a light and airy kitchen, including a new pass through to the dining room. Closed off from the kitchen before, the pass through not only allows light to flow in from the beautiful bay window in the dining room, but if offers a functional countertop used for entertaining and serving guests.
Not pictured is a drop zone, located immediately when you enter from the mudroom. Drop zones are fantastic for everyday items like keys, wallets, dog gear and more. We added an additional opening to the living room, right off the kitchen as well as a wet bar strategically placed outside the ever day kitchen work zone. Wet bars are fantastic for holding entertainment dishware, barware and appetizers!
We finished the space with beautiful new hardwood floors throughout the entire first floor, except the tile in the mudroom.

 Loving Design Interiors, LLC
Example of a trendy beige tile and gray tile pebble tile floor and gray floor bathroom design in Dallas with white walls, a hinged shower door and a niche
 T.W. Ellis LLC

A butler’s pantry and a mini wet bar are located off the kitchen with Edilcuoghi Antigua Series White and Dark Grey floor tile.
Small transitional single-wall porcelain tile wet bar photo in Baltimore with white cabinets, quartzite countertops, an undermount sink, shaker cabinets and gray countertops
Small transitional single-wall porcelain tile wet bar photo in Baltimore with white cabinets, quartzite countertops, an undermount sink, shaker cabinets and gray countertops


 User

UserFree form pool and spa features waterfall and cave with deep-end jumping rock, large tanning deck, in-pool bar stools and a pebble-plaster surface. A travertine deck surrounds the pool while flagstone is used for the coping and as the flooring in the outdoor kitchen. Large palms and gas tiki torches add a tropical feel to the space. The outdoor kitchen is constructed of rough cedar and has a wet bar, grill, refrigerator, post-mounted fans and an enclosed entertainment system.


 AquaTerra Outdoors

Our client wanted a complete transformation of their backyard and we were excited to be a part of this awesome project. This pool has cast stone coping and water features, glass waterline tile and water feature wall tile, durazzo plaster, travertine pavers and LED lighting. We also build an all new arbor, covered patio and outdoor kitchen.
Photography: Wade Griffith

 DRC Pools
Bill Ryan
Hot tub - contemporary backyard rectangular infinity hot tub idea in Orange County
Hot tub - contemporary backyard rectangular infinity hot tub idea in Orange County

 Artemis Landscape Architects, Inc.
Matthew Williams
Large beach style side yard rectangular infinity pool photo in New York with decking
Large beach style side yard rectangular infinity pool photo in New York with decking

Sponsored
Columbus, OH

Structural Remodeling
Franklin County's Heavy Timber Specialists | Best of Houzz 2020!

 Cipriani Remodeling Solutions
Family Room & WIne Bar Addition - Haddonfield
This new family gathering space features custom cabinetry, two wine fridges, two skylights, two sets of patio doors, and hidden storage.
 Architectural DesignWorks, LLC (ADW)
Gary Canner (Photographer):

Asian inspired spa portion of this "bathroom spa" creates a very peaceful and relaxing ambiance. The room consists of a steam/shower with chroma light, an infrared sauna with music system, and porcelian bubble massage air bath.
The undermount air tub is topped by a virtually seamless man-made stone. The same material is used for the window sill. The automated widow shades offer privacy and light control at the switch of a button, as do the LED candles.
The wall sconce is mounted on porcelain wall tile that is reminiscent of a Japanese raked garden. This tile continues onto the tub deck giving reference to the stream that is located just below the windows.

 Landscape Projects, Inc.
Allium 'Purple Sensation' against a backdrop of Baptisia about to bloom in the spring, along the edges of the dry streambed.
©Melissa Clark Photography. All rights reserved.
 The Urban Gardener LLC
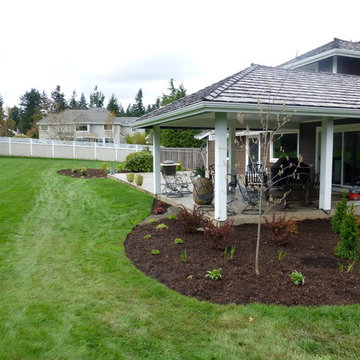
Amelanchier, Berberis thunbergii 'Rosy Glow', Cryptomeria japonica 'Black Dragon' and assorted shrubs and perennials were chosen to tolerate the wet clay soil adding color and privacy to the summer patio.

Sponsored
Columbus, OH
Free consultation for landscape design!

Peabody Landscape Group
Franklin County's Reliable Landscape Design & Contracting

 ArcheWild
Beardtongue (Penstemon digitalis) dominated wet meadow
Design ideas for a mid-sized rustic full sun backyard landscaping in Philadelphia for summer.
Design ideas for a mid-sized rustic full sun backyard landscaping in Philadelphia for summer.
 Landscape Projects, Inc.

An amelanchier tree (with the client's spirit house decorating the base) provides autumn color and can withstand periodic heavy rains that course down the swale.
©Melissa Clark Photography. All rights reserved.
 Landscape Projects, Inc.
The dry streambed connects to a County culvert, also landscaped with large river jacks and boulders.
©Melissa Clark Photography. All rights reserved.
17