
Search results for "Wetness" in Home Design Ideas

 JK interior living
Small elegant single-wall wet bar photo in New York with a drop-in sink, shaker cabinets, blue cabinets, wood countertops, white backsplash and subway tile backsplash
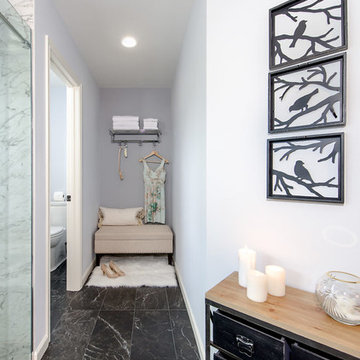
 Very Red Design
Example of a large trendy master marble floor and black floor bathroom design in Seattle with recessed-panel cabinets, dark wood cabinets, gray walls, an undermount sink, quartz countertops and white countertops

 California Closets, Santa Barbara
Custom Pantry & Wine Storage with Colorful Etched Glass Accents
Wet bar - small contemporary single-wall ceramic tile wet bar idea in Santa Barbara with open cabinets, gray cabinets and solid surface countertops
Wet bar - small contemporary single-wall ceramic tile wet bar idea in Santa Barbara with open cabinets, gray cabinets and solid surface countertops
Find the right local pro for your project



 JW Design LLC
Bathroom - large traditional master gray tile and stone tile marble floor and multicolored floor bathroom idea in Atlanta with shaker cabinets, white cabinets, white walls, an undermount sink and marble countertops
 IMPROVE or MOVE
Basement Bar Area

Example of a large trendy galley porcelain tile wet bar design in New York with an undermount sink, shaker cabinets, dark wood cabinets, granite countertops, multicolored backsplash and stone tile backsplash
Example of a large trendy galley porcelain tile wet bar design in New York with an undermount sink, shaker cabinets, dark wood cabinets, granite countertops, multicolored backsplash and stone tile backsplash
 Blue C Designs

Mid-sized transitional l-shaped dark wood floor and brown floor wet bar photo in Dallas with glass-front cabinets, white cabinets and marble countertops

Sponsored
Delaware, OH

Buckeye Basements, Inc.
Central Ohio's Basement Finishing ExpertsBest Of Houzz '13-'21
 California Closets

Custom Pantry & Wine Storage with Colorful Etched Glass Accents
Example of a mid-sized trendy single-wall beige floor wet bar design in Charleston with no sink, flat-panel cabinets, gray cabinets, solid surface countertops, beige backsplash and wood backsplash
Example of a mid-sized trendy single-wall beige floor wet bar design in Charleston with no sink, flat-panel cabinets, gray cabinets, solid surface countertops, beige backsplash and wood backsplash
 Woodhaven Lumber & Millwork - Kitchen Designs


Example of a small beach style single-wall wet bar design in New York with an undermount sink, shaker cabinets, white cabinets, wood countertops and white backsplash

 Concepts by Design
Wet bar - mid-sized modern single-wall wet bar idea in Other with flat-panel cabinets, black cabinets and quartz countertops
 Nancy Boughton Interiors
Family room - mid-sized coastal open concept light wood floor family room idea in Boston with a bar, beige walls, no fireplace and no tv
 User

UserThe living room wet bar supports the indoor-outdoor living that happens at the lake. Beautiful cabinets stained in Fossil Stone on plain sawn white oak create storage while the paneled appliances eliminate the need for guests to travel into the kitchen to help themselves to a beverage. Builder: Insignia Custom Homes; Interior Designer: Francesca Owings Interior Design; Cabinetry: Grabill Cabinets; Photography: Tippett Photo
 Hanson Builders, Inc.

One of our most popular Wet Bar designs features a walk around design, tiled floors, granite countertops, beverage center, built in microwave, wet bar sink & faucet, shiplap backsplash and industrial pipe shelving for display and storage.

Sponsored
Delaware, OH
Buckeye Basements, Inc.
Central Ohio's Basement Finishing ExpertsBest Of Houzz '13-'21
 Vegas Remodels LLC

Bathroom - mid-sized traditional master stone slab and white tile ceramic tile, black floor and single-sink bathroom idea in Las Vegas with flat-panel cabinets, light wood cabinets, white walls, an undermount sink, a hinged shower door, white countertops and a built-in vanity
 BarbCo Group | Barbagelata
Bathroom
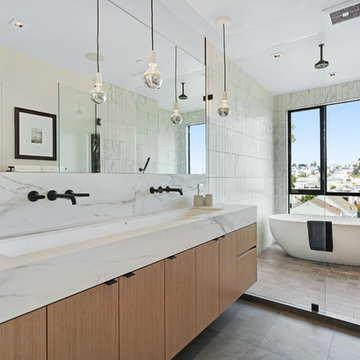
Large trendy master white tile ceramic tile bathroom photo in San Francisco with flat-panel cabinets, medium tone wood cabinets, white walls, a trough sink, marble countertops and white countertops
Large trendy master white tile ceramic tile bathroom photo in San Francisco with flat-panel cabinets, medium tone wood cabinets, white walls, a trough sink, marble countertops and white countertops
 Rostrata Builders, Inc.

Patio kitchen - mid-sized southwestern backyard tile patio kitchen idea in Austin with a roof extension

 Orren Pickell Building Group
This French country, new construction home features a circular first-floor layout that connects from great room to kitchen and breakfast room, then on to the dining room via a small area that turned out to be ideal for a fully functional bar.
Directly off the kitchen and leading to the dining room, this space is perfectly located for making and serving cocktails whenever the family entertains. In order to make the space feel as open and welcoming as possible while connecting it visually with the kitchen, glass cabinet doors and custom-designed, leaded-glass column cabinetry and millwork archway help the spaces flow together and bring in.
The space is small and tight, so it was critical to make it feel larger and more open. Leaded-glass cabinetry throughout provided the airy feel we were looking for, while showing off sparkling glassware and serving pieces. In addition, finding space for a sink and under-counter refrigerator was challenging, but every wished-for element made it into the final plan.
Photo by Mike Kaskel
 SHED Architecture & Design
Mark Woods

Small mid-century modern single-wall concrete floor wet bar photo in Seattle with a drop-in sink, flat-panel cabinets, white cabinets, wood countertops and white backsplash
Small mid-century modern single-wall concrete floor wet bar photo in Seattle with a drop-in sink, flat-panel cabinets, white cabinets, wood countertops and white backsplash

 DesignGroup 692
Alex
Large trendy master white tile and marble tile marble floor and white floor bathroom photo in Austin with flat-panel cabinets, dark wood cabinets, white walls, a vessel sink, solid surface countertops, a hinged shower door and white countertops
Large trendy master white tile and marble tile marble floor and white floor bathroom photo in Austin with flat-panel cabinets, dark wood cabinets, white walls, a vessel sink, solid surface countertops, a hinged shower door and white countertops
 Vertex AV

40' Sony TV for a pool table room
Inspiration for a large contemporary single-wall light wood floor and brown floor wet bar remodel in Orange County with an undermount sink, flat-panel cabinets, light wood cabinets, concrete countertops, beige backsplash, mosaic tile backsplash and gray countertops
Inspiration for a large contemporary single-wall light wood floor and brown floor wet bar remodel in Orange County with an undermount sink, flat-panel cabinets, light wood cabinets, concrete countertops, beige backsplash, mosaic tile backsplash and gray countertops
34