
Search results for "Whatsoever" in Home Design Ideas

 Ira Frazin Architect
Marco Ricca
Trendy walk-in shower photo in New York with an integrated sink, flat-panel cabinets, white cabinets, a one-piece toilet and white walls
Trendy walk-in shower photo in New York with an integrated sink, flat-panel cabinets, white cabinets, a one-piece toilet and white walls
 Hansen Architects, P.C.
Atlantic Archives
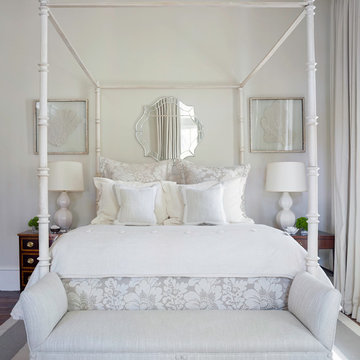
Elegant dark wood floor bedroom photo in Atlanta with white walls
Elegant dark wood floor bedroom photo in Atlanta with white walls

Find the right local pro for your project

 White Birch Design

Hopkins, MN kitchen remodel by White Birch Design. a design/build/remodel firm serving the Minneapolis/St. Paul area. To see more examples of our work, visit www.whitebirchdesignllc.com
 User

UserThe modern and functional vent is almost completely disguised in a soffit, and neatly trimed with Oak - no detail left out.
Classic white cups and bowls are fetchingly displayed on antique oak floating shelves.
Photos by Eric Roth
 Blu and White
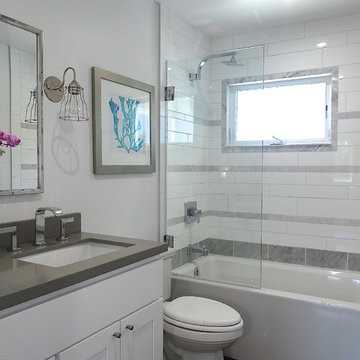
Inspiration for a mid-sized transitional white tile and stone tile alcove bathtub remodel in Los Angeles with an undermount sink, shaker cabinets, white cabinets, quartz countertops, a two-piece toilet and white walls

 The New Design Project
 http://alangastelum.com
Home design - small eclectic master medium tone wood floor home design idea in New York with white walls and no fireplace
Home design - small eclectic master medium tone wood floor home design idea in New York with white walls and no fireplace
 Dianne Davant and Associates
Kevin Meechan
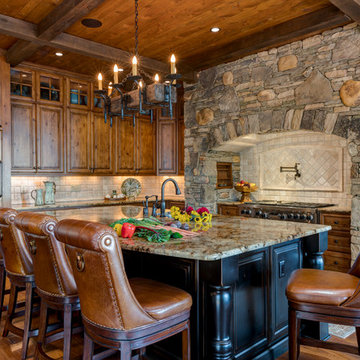
Transitional light wood floor open concept kitchen photo in Charlotte with granite countertops, stainless steel appliances and an island
Transitional light wood floor open concept kitchen photo in Charlotte with granite countertops, stainless steel appliances and an island


 Canaday Group

6909 East Oak Lane Orange CA by the Canaday Group. For a private tour, call Lee Ann Canaday 949-249-2424
Example of a huge tuscan white floor foyer design in Orange County with beige walls
Example of a huge tuscan white floor foyer design in Orange County with beige walls
 designbild

Enclosed kitchen - mid-sized cottage l-shaped vinyl floor and gray floor enclosed kitchen idea in Milwaukee with a drop-in sink, shaker cabinets, white cabinets, wood countertops, white backsplash, ceramic backsplash and stainless steel appliances
 Duravit
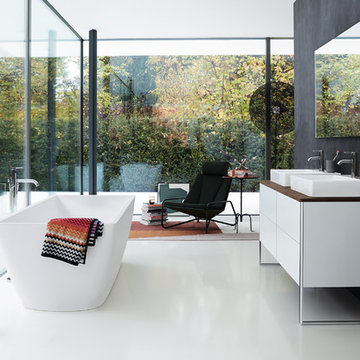
rectangular mirror, white freestanding vanity, duravit, durasquare, modern living
Inspiration for a modern white floor bathroom remodel with flat-panel cabinets, white cabinets, black walls, a vessel sink, wood countertops and brown countertops
Inspiration for a modern white floor bathroom remodel with flat-panel cabinets, white cabinets, black walls, a vessel sink, wood countertops and brown countertops
 Susan Yeley Homes

Bloomington is filled with a lot of homes that have remained trapped in time, which is awesome and fascinating (albeit sometimes frightening). When this young family moved to Bloomington last spring, they saw potential behind the Florida wallpaper of this Eastside ranch, and good bones despite its choppy layout. Wisely, they called SYI and Loren Wood Builders for help bringing it into the two thousand-teens.
Two adjacent bathrooms were gutted together and went back up in much better configurations. A half bath and mud-cum-laundry room near the garage went from useful but blah, to an area you don't have to close the door on when guests come over. Walls came down to open up the family, living, kitchen and dining areas, creating a flow of light and function that we all openly envy at SYI. (We do not hide it whatsoever. We all want to live in this happy, bright house. Also the homeowners are amazing cooks, another good reason to want to move in.)
Like split-levels and bi-levels, ranches are often easy to open up for the casual and connected spaces we dig so much in middle America this century.
Knock down walls; unify flooring; lighten and brighten the space; and voila! a dated midcentury shell becomes a modern family home.
Contractor: Loren Wood Builders
Cabinetry: Stoll's Woodworking
Tile work: Fitzgerald Flooring & Construction
Photography: Gina Rogers

 Peridot Interiors Inc.
Harry Taylor - Photographer
Inspiration for a timeless u-shaped open concept kitchen remodel with raised-panel cabinets, beige cabinets, beige backsplash and stainless steel appliances
Inspiration for a timeless u-shaped open concept kitchen remodel with raised-panel cabinets, beige cabinets, beige backsplash and stainless steel appliances

 Legno Bastone Wide Plank Flooring
Kitchen - mid-sized transitional galley medium tone wood floor kitchen idea in Miami with an undermount sink, recessed-panel cabinets, white cabinets, granite countertops, white backsplash, stainless steel appliances, an island and stone slab backsplash
 Amber Freda Garden Design

This contemporary rooftop garden in Manhattan's Battery Park City is big on style and features artificial turf, white fiberglass planters, horizontal wood fencing, a cabana, white shade sail canopies, globe lights, white furniture, and cobalt blue planters and side tables. Read more about this garden on my blog, www.amberfreda.com.
 Legno Bastone Wide Plank Flooring
Inspiration for a brown and medium tone wood coastal oak hand-scraped, 1/2 inch, matte and wide plank sample family room remodel in Miami
 Susan Yeley Homes
Bloomington is filled with a lot of homes that have remained trapped in time, which is awesome and fascinating (albeit sometimes frightening). When this young family moved to Bloomington last spring, they saw potential behind the Florida wallpaper of this Eastside ranch, and good bones despite its choppy layout. Wisely, they called SYI and Loren Wood Builders for help bringing it into the two thousand-teens.
Two adjacent bathrooms were gutted together and went back up in much better configurations. A half bath and mud-cum-laundry room near the garage went from useful but blah, to an area you don't have to close the door on when guests come over. Walls came down to open up the family, living, kitchen and dining areas, creating a flow of light and function that we all openly envy at SYI. (We do not hide it whatsoever. We all want to live in this happy, bright house. Also the homeowners are amazing cooks, another good reason to want to move in.)
Like split-levels and bi-levels, ranches are often easy to open up for the casual and connected spaces we dig so much in middle America this century.
Knock down walls; unify flooring; lighten and brighten the space; and voila! a dated midcentury shell becomes a modern family home.
Contractor: Loren Wood Builders
Cabinetry: Stoll's Woodworking
Tile work: Fitzgerald Flooring & Construction
Photography: Gina Rogers

 Terri Sears, Kitchen and Bath Designer
Melissa Mills photography " http://melissammills.weebly.com"
Contract work completed by Bill & Kris Montgomery
Cabinet installation completed by Gabe Coman
 Deslaurier Custom Cabinets
Design: Gina Godin, Photos: Gordon King
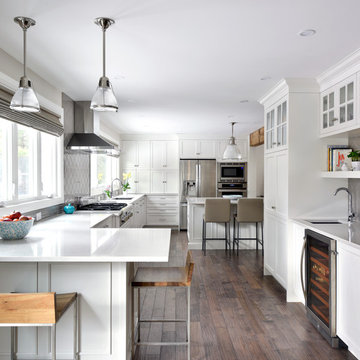
Transitional dark wood floor kitchen photo in Ottawa with an undermount sink, glass-front cabinets, white cabinets, gray backsplash, stainless steel appliances and an island
Transitional dark wood floor kitchen photo in Ottawa with an undermount sink, glass-front cabinets, white cabinets, gray backsplash, stainless steel appliances and an island
1