
Search results for "Whatsoever" in Home Design Ideas
 Duravit
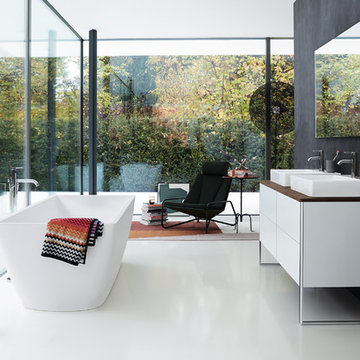
rectangular mirror, white freestanding vanity, duravit, durasquare, modern living
Inspiration for a modern white floor bathroom remodel with flat-panel cabinets, white cabinets, black walls, a vessel sink, wood countertops and brown countertops
Inspiration for a modern white floor bathroom remodel with flat-panel cabinets, white cabinets, black walls, a vessel sink, wood countertops and brown countertops
 Yantram Animation Studio

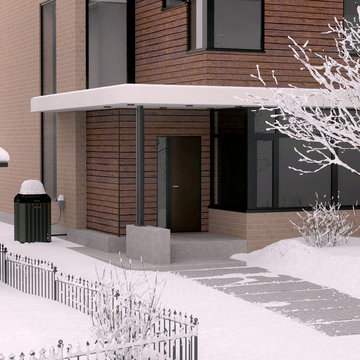
We provide the most entertaining 3d Design along with 3d exterior rendering. Our 3d exterior render have real time body and lip movement. In addition, our 3d exterior Modeling can freely move in any direction and whatsoever manner you ask for.
 JandB Kitchen Designs
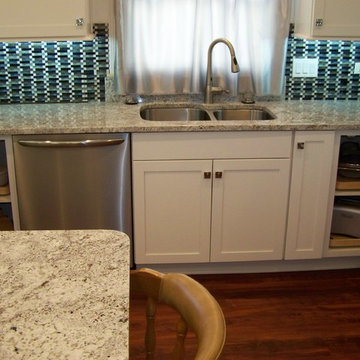
CLOSE-UP OF SINK WALL.....STRUCTURE DIMENSIONED-OUT TO ALLOW SUPER SUSAN IN EACH CORNER AND NO FILLERS WHATSOEVER!.....EVERY INCH FOR STORAGE.....BACKSPLASH TILES ARE REALLY UNIQUE.
Find the right local pro for your project
 Janet Brooks Design

Round windows, in both the shower and on an outside wall of the master garden, create architectural interest in this very organic master bath. Ledge stone walls connect from inside to outside the space. A concrete bench floats above the pebble stone floor. The freestanding tub enjoys views of an intimate garden beyond.
 Garden State Soapstone
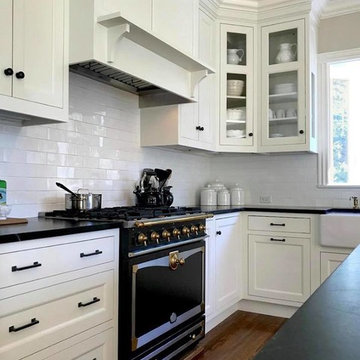
We had installed the Pinheiros Altos soapstone perimeter and island in this absolutely stunning kitchen! It’s been featured on the Laurel Home Blog and we are so happy to share it!
“The kitchen counters are soapstone and they are amazing. They do not chip, etch or cause me any trouble whatsoever. They are a type of soapstone called Pinheiros Altos that is super hard and perfect for hard-working kitchens. They read kind of black but have a little bit of a green tint in them depending on the light. I got them from Garden State Soapstone in New Jersey and highly recommend. They saved the kitchen from being that clinical sea of white you often see and in a weird way bring in some coziness.”
Laurel Home
 Garden State Soapstone
We had installed the Pinheiros Altos soapstone perimeter and island in this absolutely stunning kitchen! It’s been featured on the Laurel Home Blog and we are so happy to share it!
“The kitchen counters are soapstone and they are amazing. They do not chip, etch or cause me any trouble whatsoever. They are a type of soapstone called Pinheiros Altos that is super hard and perfect for hard-working kitchens. They read kind of black but have a little bit of a green tint in them depending on the light. I got them from Garden State Soapstone in New Jersey and highly recommend. They saved the kitchen from being that clinical sea of white you often see and in a weird way bring in some coziness.”
Laurel Home
 Kohler

Sleek, chic and easy to keep clean? Sounds like a bathroom made in heaven. Even more to love: A high-style toilet with a no-touch flush that helps keep all those pesky germs from spreading.
 Gateway Lighting & Fans

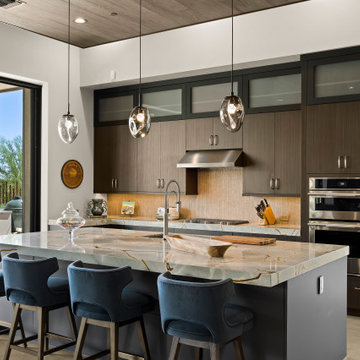
Inspiration for a transitional l-shaped light wood floor and beige floor kitchen remodel in Miami with an integrated sink, shaker cabinets, white cabinets, stainless steel countertops, gray backsplash, stainless steel appliances and stone slab backsplash


 ARTO
ARTOFat Tony
Am I at the spa or in the bathroom?
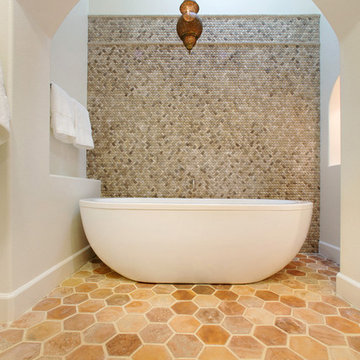
Inspiration for a mediterranean bathroom remodel in Los Angeles
Inspiration for a mediterranean bathroom remodel in Los Angeles

 Patrice Nichole Studio
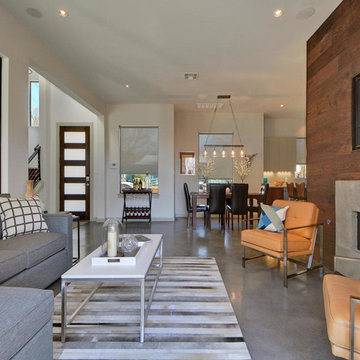
This open floor plan is so inviting for large gatherings.
Inspiration for a large contemporary formal and open concept concrete floor living room remodel in Austin with beige walls, a ribbon fireplace, a stone fireplace and a wall-mounted tv
Inspiration for a large contemporary formal and open concept concrete floor living room remodel in Austin with beige walls, a ribbon fireplace, a stone fireplace and a wall-mounted tv


 Susan Yeley Homes
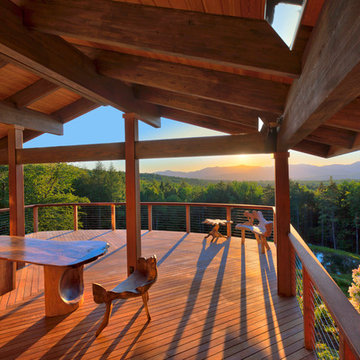
Bloomington is filled with a lot of homes that have remained trapped in time, which is awesome and fascinating (albeit sometimes frightening). When this young family moved to Bloomington last spring, they saw potential behind the Florida wallpaper of this Eastside ranch, and good bones despite its choppy layout. Wisely, they called SYI and Loren Wood Builders for help bringing it into the two thousand-teens.
Two adjacent bathrooms were gutted together and went back up in much better configurations. A half bath and mud-cum-laundry room near the garage went from useful but blah, to an area you don't have to close the door on when guests come over. Walls came down to open up the family, living, kitchen and dining areas, creating a flow of light and function that we all openly envy at SYI. (We do not hide it whatsoever. We all want to live in this happy, bright house. Also the homeowners are amazing cooks, another good reason to want to move in.)
Like split-levels and bi-levels, ranches are often easy to open up for the casual and connected spaces we dig so much in middle America this century.
Knock down walls; unify flooring; lighten and brighten the space; and voila! a dated midcentury shell becomes a modern family home.
Contractor: Loren Wood Builders
Cabinetry: Stoll's Woodworking
Tile work: Fitzgerald Flooring & Construction
Photography: Gina Rogers

 DIDA Home
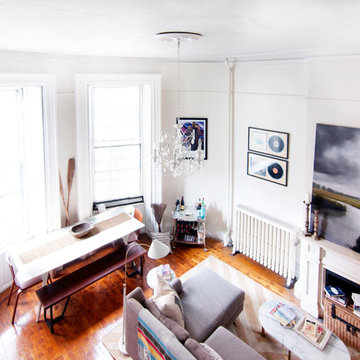
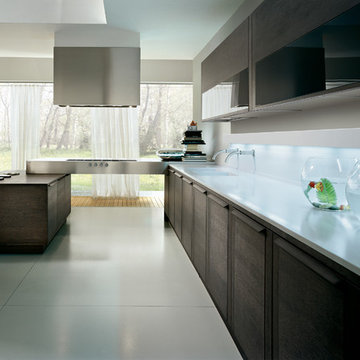

Furnishings in the living area are kept in blush and gray tones to maintain neutrality. The upholstery and pillows combine a mix of colorful fabrics, including linens, sheep skins and leathers to add texture.
 User
UserRick Mendoza

Eclectic master freestanding bathtub photo in Los Angeles with a drop-in sink, open cabinets, white walls, white cabinets and solid surface countertops
Eclectic master freestanding bathtub photo in Los Angeles with a drop-in sink, open cabinets, white walls, white cabinets and solid surface countertops
 Solid Apollo LED

Solid Apollo LED. In this modern house design, the designer wanted to create a new feel for the stairwell design by combining a sweeping curving design and using shelving to create a larger feel to a narrow staircase. For lighting, the designer wanted to forgo the traditional lighting options and integrate LED lighting. In the shelving pure white LED strip light was used in the bottom corners, and in the wood steps recessed pure white Moon LED lights were placed as guidance light and for extra light to the stairwell later. The lighting is controlled using the Gecko 2 Zone Dimmer, for a clean modern wall controller without the need for any wiring whatsoever.
4