
Search results for "Wheat color" in Home Design Ideas
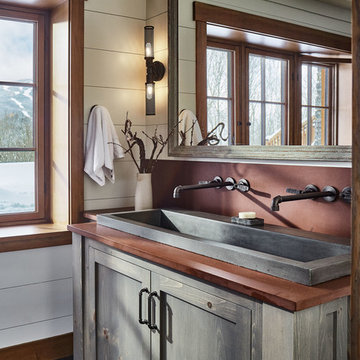
 Cushman Design Group
Photo: Jim Westphalen
Inspiration for a rustic gray floor bathroom remodel in Burlington with shaker cabinets, gray cabinets, white walls, a trough sink and brown countertops
Inspiration for a rustic gray floor bathroom remodel in Burlington with shaker cabinets, gray cabinets, white walls, a trough sink and brown countertops
 LP SmartSide Trim & Siding

This close-up showcases LP SmartSide cedar shakes, trim and fascia. LP SmartSide cedar shakes provide the look of authentic cedar shakes but with much less maintenance. Rather than individual shakes, they come in four-foot lengths with both staggered and straight edges for design flexibility.
Find the right local pro for your project

 Revival House
Super sleek statement in white. Sophisticated condo with gorgeous views are reflected in this modern apartment accented in ocean blues. Modern furniture , custom artwork and contemporary cabinetry make this home an exceptional winter escape destination.
Lori Hamilton Photography
Learn more about our showroom and kitchen and bath design: http://www.mingleteam.com

 J. W. Huber Architect LLC
Marvin Windows and Doors
Example of a mid-sized classic formal and open concept medium tone wood floor living room design in New York with yellow walls
Example of a mid-sized classic formal and open concept medium tone wood floor living room design in New York with yellow walls
 Mauricio Nava Design, LLC
Chuck Williams


Inspiration for a huge transitional formal and open concept light wood floor living room remodel in Houston with gray walls, a standard fireplace and no tv
Inspiration for a huge transitional formal and open concept light wood floor living room remodel in Houston with gray walls, a standard fireplace and no tv

Sponsored
Columbus, OH
Free consultation for landscape design!

Peabody Landscape Group
Franklin County's Reliable Landscape Design & Contracting
 Chimera Interior Design
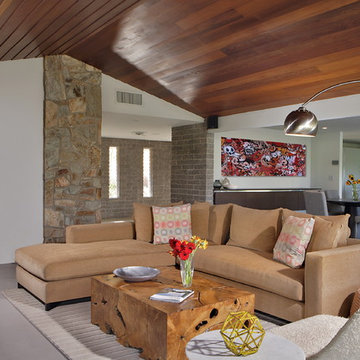
A wheat colored sectional provides contrast with the neutral porcelain tile floor and white walls. Natural stone columns and a toungue in groove wood ceiling bring the mountain landscape to the interior.

 Michael Patek
This project was designed and installed by Cottage Gardener, LTD. These photos highlight our effort to create seasonal interest throughout the entire year.
 User
UserKitchen installation in Church Street
Inspiration for a small timeless l-shaped dark wood floor enclosed kitchen remodel in Atlanta with beaded inset cabinets, stainless steel appliances, no island, an undermount sink, granite countertops and red backsplash

Inspiration for a small timeless l-shaped dark wood floor enclosed kitchen remodel in Atlanta with beaded inset cabinets, stainless steel appliances, no island, an undermount sink, granite countertops and red backsplash
 Haus Interior Design
This 1850s farmhouse in the country outside NY underwent a dramatic makeover! Dark wood molding was painted white, shiplap added to the walls, wheat-colored grasscloth installed, and carpets torn out to make way for natural stone and heart pine flooring. We based the palette on quintessential American colors: red, white, and navy. Rooms that had been dark were filled with light and became the backdrop for cozy fabrics, wool rugs, and a collection of art and curios.
Photography: Stacy Zarin Goldberg
See this project featured in Home & Design Magazine here: http://www.homeanddesign.com/2016/12/21/farmhouse-fresh
 Bonnie McCarthy
Photo: Bonnie McCarthy © 2015 Houzz
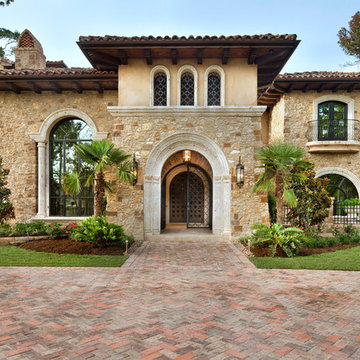
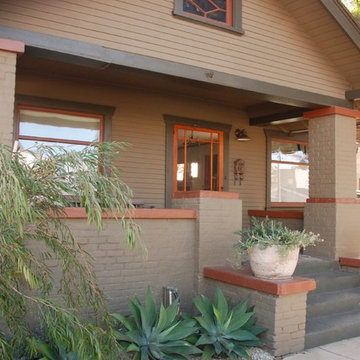
Example of a classic exterior home design in Los Angeles
Example of a classic exterior home design in Los Angeles

 D.E. Interior Designs
This condo underwent an amazing transformation! The kitchen was moved from one side of the condo to the other so the homeowner could take advantage of the beautiful view. This beautiful hutch makes a wonderful serving counter and the tower on the left hides a supporting column. The beams in the ceiling are not only a great architectural detail but they allow for lighting that could not otherwise be added to the condos concrete ceiling. The lovely crown around the room also conceals solar shades and drapery rods.

Sponsored
Sunbury, OH

J.Holderby - Renovations
Franklin County's Leading General Contractors - 2X Best of Houzz!
 Mitra Designs Studio Collaborative
photo cred: Susan Teare
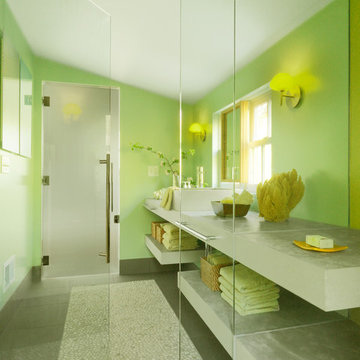
Inspiration for a contemporary master ceramic tile walk-in shower remodel in Burlington with a vessel sink, quartz countertops, a one-piece toilet and green walls
Inspiration for a contemporary master ceramic tile walk-in shower remodel in Burlington with a vessel sink, quartz countertops, a one-piece toilet and green walls
 John Milner Architects, Inc.
Matt Wargo Photography

Photo of a traditional full sun flower bed in Philadelphia for summer.
Photo of a traditional full sun flower bed in Philadelphia for summer.

 Carmit Oron Interior Design
Mid-sized transitional l-shaped travertine floor eat-in kitchen photo in San Francisco with shaker cabinets, gray cabinets, quartz countertops, white backsplash, an island and white countertops







 Samantha Humphreys Studio
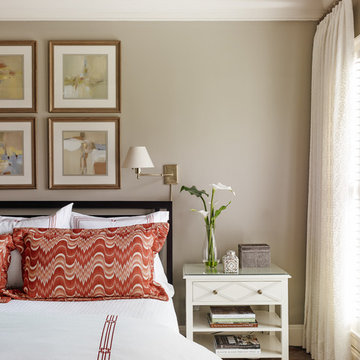
Cozy bedroom, with neutral shades and layers of different textures
Small beach style master carpeted and gray floor bedroom photo in Charlotte with gray walls and no fireplace
Small beach style master carpeted and gray floor bedroom photo in Charlotte with gray walls and no fireplace
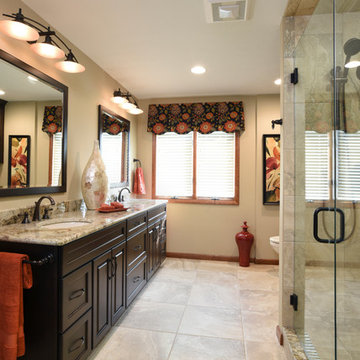
 Remodeling Designs, Inc.
©2015 Daniel Feldkamp, Visual Edge Imaging Studios
Inspiration for a large transitional master beige tile and porcelain tile porcelain tile and beige floor alcove shower remodel in Other with an undermount sink, raised-panel cabinets, dark wood cabinets, granite countertops, a two-piece toilet and beige walls
Inspiration for a large transitional master beige tile and porcelain tile porcelain tile and beige floor alcove shower remodel in Other with an undermount sink, raised-panel cabinets, dark wood cabinets, granite countertops, a two-piece toilet and beige walls
3