
Search results for "Wheel types" in Home Design Ideas

 TRUADDITIONS
Project and Photo by Chris Doering TRUADDITIONS
We Turn High Ceilings Into New Rooms. Specializing in loft additions and dormer room additions.
Mid-sized elegant gender-neutral medium tone wood floor playroom photo in Orange County with green walls
Mid-sized elegant gender-neutral medium tone wood floor playroom photo in Orange County with green walls

 Schuler & Stone Interior Design
Drapery trim - long twisted leather trim with horseshoe silver trim
Bedroom - mid-sized rustic guest carpeted bedroom idea in Phoenix with beige walls
Bedroom - mid-sized rustic guest carpeted bedroom idea in Phoenix with beige walls

 Silver Maple Construction LLC
Coroplast and wood table in the stowed position.
Photography by Susan Teare • www.susanteare.com
The Woodworks by Silver Maple Construction
Small eclectic light wood floor kitchen/dining room combo photo in Burlington with beige walls
Small eclectic light wood floor kitchen/dining room combo photo in Burlington with beige walls
Find the right local pro for your project

 Creative Art Furniture
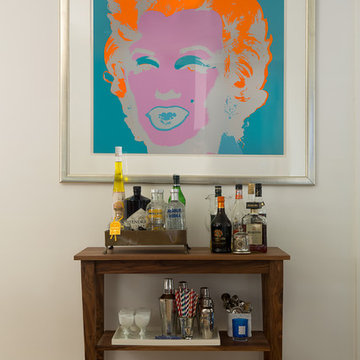
The wagon wheel and axle has been restored and we welded the square metal on the bottom of the wheel to stabilize the table. The top is made from circa 1840 reclaimed pine floor joists.

 Maraya Interior Design
Old World European, Country Cottage. Three separate cottages make up this secluded village over looking a private lake in an old German, English, and French stone villa style. Hand scraped arched trusses, wide width random walnut plank flooring, distressed dark stained raised panel cabinetry, and hand carved moldings make these traditional buildings look like they have been here for 100s of years. Newly built of old materials, and old traditional building methods, including arched planked doors, leathered stone counter tops, stone entry, wrought iron straps, and metal beam straps. The Lake House is the first, a Tudor style cottage with a slate roof, 2 bedrooms, view filled living room open to the dining area, all overlooking the lake. European fantasy cottage with hand hewn beams, exposed curved trusses and scraped walnut floors, carved moldings, steel straps, wrought iron lighting and real stone arched fireplace. Dining area next to kitchen in the English Country Cottage. Handscraped walnut random width floors, curved exposed trusses. Wrought iron hardware. The Carriage Home fills in when the kids come home to visit, and holds the garage for the whole idyllic village. This cottage features 2 bedrooms with on suite baths, a large open kitchen, and an warm, comfortable and inviting great room. All overlooking the lake. The third structure is the Wheel House, running a real wonderful old water wheel, and features a private suite upstairs, and a work space downstairs. All homes are slightly different in materials and color, including a few with old terra cotta roofing. Project Location: Ojai, California. Project designed by Maraya Interior Design. From their beautiful resort town of Ojai, they serve clients in Montecito, Hope Ranch, Malibu and Calabasas, across the tri-county area of Santa Barbara, Ventura and Los Angeles, south to Hidden Hills.
Christopher Painter, contractor

 Design Directives, LLC
Beautiful executive office with wood ceiling, stone fireplace, built-in cabinets and floating desk. Visionart TV in Fireplace. Cabinets are redwood burl and desk is Mahogany.
Project designed by Susie Hersker’s Scottsdale interior design firm Design Directives. Design Directives is active in Phoenix, Paradise Valley, Cave Creek, Carefree, Sedona, and beyond.
For more about Design Directives, click here: https://susanherskerasid.com/

Sponsored
Fredericksburg, OH

High Point Cabinets
Columbus' Experienced Custom Cabinet Builder | 4x Best of Houzz Winner

 J Korsbon Designs
BRANDON STENGEL
Example of a large classic open concept dark wood floor family room design in Minneapolis with white walls, a media wall and no fireplace
Example of a large classic open concept dark wood floor family room design in Minneapolis with white walls, a media wall and no fireplace

 Timberline Construction
Example of a bedroom and mid-sized trendy gender-neutral medium tone wood floor and brown floor kids' bedroom design in Sacramento with white walls

 Blueprint Global Media
Eric Carson
Mid-sized trendy master brown tile and porcelain tile walk-in shower photo in Boston
Mid-sized trendy master brown tile and porcelain tile walk-in shower photo in Boston

 REFINED LLC
Kids' bedroom - bedroom contemporary carpeted kids' bedroom idea in Minneapolis with multicolored walls

 Mike Farley Pool Designer, SWD, ASLA
Absolutely gorgeous Flower Mound project designed by Mike Farley that has everything! The large vanishing edge simply features the natural setting behind the pool. Additionally, provides a stunning view from the 2 story cabana. The 2 story cabana features a 10 foot tall wooden water wheel and a full outdoor kitchen. The large bridge allows the subdivision water to flow between the cabana and the pool area which feeds the water wheel before it goes over the 50 foot cliff. The materials were all chosen to go with the architecture of the home.

 Discovery Dream Homes
L-shaped medium tone wood floor enclosed kitchen photo in Toronto with black cabinets, stainless steel appliances and an island

Sponsored
Westerville, OH

Inspired Closets Columbus
Innovative & Creative Custom Closet Designer Servicing Franklin County

 Looking Sharp
What was formerly the second bedroom, is now a dining/gathering area. Looking into the living and kitchen area, you can see this allowed for removal of the table parallel to the sofa; what an incredible opening of the space and more efficient use of the rooms by occupants.
In addition, soft goods like the throw blanket, rugs and pillows, the plants, and also wall art bring a sense of life into the space. The glow of the salt lamp adds warmth both day and night and the real-wood stump brings in another natural element popular in scandic design. We might not be able to remove the sliding doors, however, we did remove the screen as well as the vertical blinds. Not only were they not necessary, but removing them allowed the reflective qualities of the glass stand out as a feature rather than an eye-sore.
 Mike Farley Pool Designer, SWD, ASLA
Absolutely gorgeous Flower Mound project designed by Mike Farley that has everything! The large vanishing edge simply features the natural setting behind the pool. Additionally, provides a stunning view from the 2 story cabana. The 2 story cabana features a 10 foot tall wooden water wheel and a full outdoor kitchen. The large bridge allows the subdivision water to flow between the cabana and the pool area which feeds the water wheel before it goes over the 50 foot cliff. The materials were all chosen to go with the architecture of the home.
 Mike Farley Pool Designer, SWD, ASLA
Absolutely gorgeous Flower Mound project designed by Mike Farley that has everything! The large vanishing edge simply features the natural setting behind the pool. Additionally, provides a stunning view from the 2 story cabana. The 2 story cabana features a 10 foot tall wooden water wheel and a full outdoor kitchen. The large bridge allows the subdivision water to flow between the cabana and the pool area which feeds the water wheel before it goes over the 50 foot cliff. The materials were all chosen to go with the architecture of the home.
 NORT.DESIGN
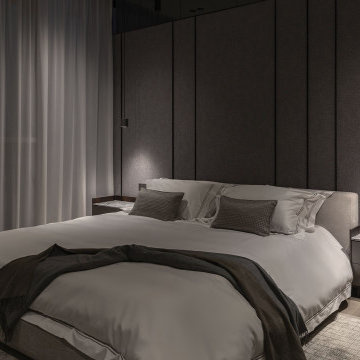
Moody bedroom with charcoal upholstered wall panels, slim pendant lights and marble-topped nightstands. Interior design by NORT.DESIGN.
Mid-sized trendy master light wood floor, wall paneling and beige floor bedroom photo with gray walls and no fireplace
Mid-sized trendy master light wood floor, wall paneling and beige floor bedroom photo with gray walls and no fireplace


 Mike Farley Pool Designer, SWD, ASLA
Absolutely gorgeous Flower Mound project designed by Mike Farley that has everything! The large vanishing edge simply features the natural setting behind the pool. Additionally, provides a stunning view from the 2 story cabana. The 2 story cabana features a 10 foot tall wooden water wheel and a full outdoor kitchen. The large bridge allows the subdivision water to flow between the cabana and the pool area which feeds the water wheel before it goes over the 50 foot cliff. The materials were all chosen to go with the architecture of the home.
 Silver Maple Construction LLC
This is another example of the custom lighting that was chosen to replace the original fixtures.
Photography by Susan Teare • www.susanteare.com
The Woodworks by Silver Maple Construction


15