
Search results for "Wheel types" in Home Design Ideas


 Tree Top Builders
The main treehouse structure, with wheel chair accessible ramps leading up. This treehouse project utilized harvested trees that were cut down, stripped of their bark and bolted to concrete mounds in the ground to provide support.

 Silver Maple Construction LLC
The owners did not shy away from the creative use of color in this wall of storage that includes a file drawer, pantry storage and concealed ventilation.
Photography by Susan Teare • www.susanteare.com
The Woodworks by Silver Maple Construction
Find the right local pro for your project
 FLYNN High Performance, LLC
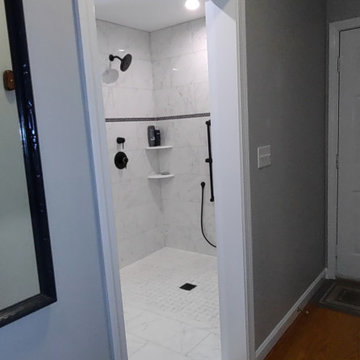
New 35" Door opening, new shower. Replaced hardwood floor in laundry and bathroom with tile and married floors together without a threshold for ease of access with a wheel chair.
 LiveWell Mobility
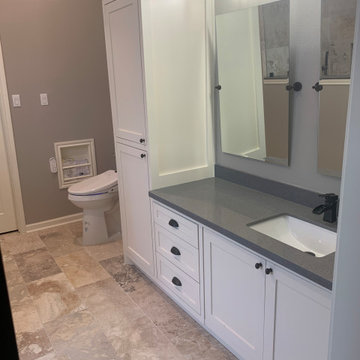
This beautiful bathroom remodel is now completely wheelchair accessible. This bathroom features a zero entry shower, grab bars, and wheelchair accessible vanities.

 DeCavitte Properties
The homeowners owned other properties in Wyoming and Jackson Hall and wanted something inspired by a mountainous, hill country look, we came up with a concept that provided them with a more mountain style home.

 RLH Studio
Kory Reckinger Photography
Inspiration for a mid-sized contemporary enclosed light wood floor living room remodel in Minneapolis with beige walls and a wall-mounted tv
Inspiration for a mid-sized contemporary enclosed light wood floor living room remodel in Minneapolis with beige walls and a wall-mounted tv

Sponsored
Fredericksburg, OH

High Point Cabinets
Columbus' Experienced Custom Cabinet Builder | 4x Best of Houzz Winner

 Discovery Dream Homes
L-shaped medium tone wood floor enclosed kitchen photo in Toronto with a double-bowl sink, dark wood cabinets, stainless steel appliances and an island
 NORT.DESIGN
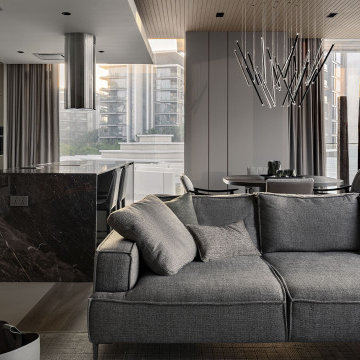
Open-plan living area with a gray sofa, dark marble kitchen island and a dining zone under a sculptural stick chandelier. Interior design by NORT.DESIGN.
 Silver Maple Construction LLC
Photography by Susan Teare • www.susanteare.com
The Woodworks by Silver Maple Construction
Location: Lincoln Peak Vineyard, New Haven, VT
Inspiration for a small eclectic beige split-level mixed siding flat roof remodel in Burlington with a metal roof
Inspiration for a small eclectic beige split-level mixed siding flat roof remodel in Burlington with a metal roof

 Timberline Construction
Inspiration for a large contemporary formal and open concept medium tone wood floor and brown floor living room remodel in Sacramento with white walls, a ribbon fireplace, a wood fireplace surround and a tv stand

 New Wave Development
Inspiration for a mid-sized timeless open concept light wood floor living room remodel in Boston with gray walls, a standard fireplace, a tile fireplace and a tv stand

 Mike Farley Pool Designer, SWD, ASLA
Absolutely gorgeous Flower Mound project designed by Mike Farley that has everything! The large vanishing edge simply features the natural setting behind the pool. Additionally, provides a stunning view from the 2 story cabana. The 2 story cabana features a 10 foot tall wooden water wheel and a full outdoor kitchen. The large bridge allows the subdivision water to flow between the cabana and the pool area which feeds the water wheel before it goes over the 50 foot cliff. The materials were all chosen to go with the architecture of the home.



 Detail Kitchens
Eat-in kitchen - mid-sized contemporary u-shaped eat-in kitchen idea in Chicago with a single-bowl sink, flat-panel cabinets, medium tone wood cabinets, granite countertops, stainless steel appliances and no island
 Detail Kitchens
Inspiration for a mid-sized contemporary u-shaped eat-in kitchen remodel in Chicago with a single-bowl sink, flat-panel cabinets, medium tone wood cabinets, granite countertops, stainless steel appliances and no island
 Silver Maple Construction LLC
Warm and inviting, this renovated 5th wheel redefines trailer living.
Photography by Susan Teare • www.susanteare.com
The Woodworks by Silver Maple Construction
Location: Lincoln Peak Vineyard, New Haven, VT

 BEHR®
Wall Color: Bali Bliss PPU13-05
Trim Color: Ultra Pure White PPU18-06
Inspiration for an eclectic home office remodel in Orange County
Inspiration for an eclectic home office remodel in Orange County

Sponsored
Columbus, OH

Wannemacher Interiors
Customized Award-Winning Interior Design Solutions in Franklin Cnty OH

 Blueprint Global Media
Eric Carson
Walk-in shower - mid-sized contemporary master brown tile and porcelain tile walk-in shower idea in Boston
Walk-in shower - mid-sized contemporary master brown tile and porcelain tile walk-in shower idea in Boston
 Blueprint Global Media
Eric Carson
Example of a mid-sized trendy master brown tile and porcelain tile walk-in shower design in Boston
Example of a mid-sized trendy master brown tile and porcelain tile walk-in shower design in Boston
 NORT.DESIGN
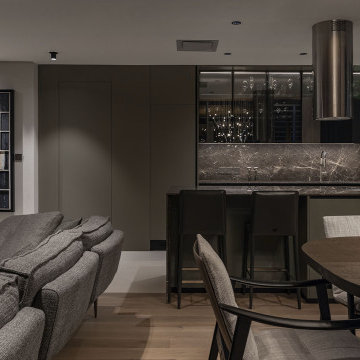
Evening view of the open-plan living area and kitchen with a gray sofa, backlit glass cabinets and a dark marble island. Interior design by NORT.DESIGN.
19