
Search results for "Wheel types" in Home Design Ideas

 Urban Design Associates
An Organic Southwestern Living Room with Ceiling beams and flagstone floors.
Architect: Urban Design Associates, Lee Hutchison
Interior Designer: Bess Jones Interiors
Builder: R-Net Custom Homes
Photography: Dino Tonn

 Archambault Construction
Example of a large country master light wood floor and brown floor bedroom design in Boston with white walls and no fireplace

 Discovery Dream Homes
Living room - loft-style medium tone wood floor living room idea in Toronto with a tv stand
Find the right local pro for your project

 User
This is an organic Lime Wash done with a true lime wash product as opposed to a brick mortar or concrete that is often seen on new houses. This product can be applied as a solid coating making the surface completely white, or can be applied and "washed off" in many artistic ways, as seen here. If you hate your brick or just want something unique this is a great option!
Photo credit: Jeff Murrey

 Timberline Construction
Staircase - large contemporary wooden u-shaped metal railing staircase idea in Sacramento with wooden risers

 MARK IV Builders, Inc
A wheelchair ramp was discretely built into this entryway to improve access for the home owner.
Staircase - large traditional wooden l-shaped staircase idea in DC Metro with wooden risers
Staircase - large traditional wooden l-shaped staircase idea in DC Metro with wooden risers

 Stylish Staging & Design
Inspiration for a large transitional formal and open concept dark wood floor, brown floor and coffered ceiling living room remodel in Kansas City with gray walls and no tv



 Nathan Taylor for Obelisk Home
Living room - huge transitional formal and open concept brown floor and medium tone wood floor living room idea with gray walls and a stone fireplace

 Britt Newman Design Concepts LLC
Study room - large transitional freestanding desk light wood floor study room idea in Boston with beige walls and no fireplace

 On Site Management, Inc.
Mountain style u-shaped concrete floor eat-in kitchen photo with an undermount sink, open cabinets, medium tone wood cabinets, white backsplash, stainless steel appliances, an island and marble backsplash

 Silver Maple Construction LLC
Shelves and pull out closet rods provide plenty of storage space.
Photography by Susan Teare • www.susanteare.com
The Woodworks by Silver Maple Construction

 J. Michael Design Group
Kitchen Makeover [] existing cabinets updated with white paint and subtle glaze technique; new satin nickel hardware replaces antique brass; bistro style style subway tile with contrast grout to compliment existing granite and accentuate the soft rounded corner tile; new pendant lights and faux roman shades in subtle geometric pattern on linen complete this refreshed kitchen.

 MOSAIC [Design + Build]
Basement design studio
Example of a trendy dark wood floor family room design in Atlanta with white walls and no fireplace
Example of a trendy dark wood floor family room design in Atlanta with white walls and no fireplace

 tkflat floor
Slab On Piles Design - Flatness is important requirement especially in the aisles of Very Narrow Isle where fixed path fork lift trucks operate. This operation of floor type requires the super flat floor tolerance based on the fact that the flat and leveled floor well covers the wheel track of the truck.

 Meadowlark Design+Build
This craft room is a quilters dream! Loads of cabinetry along with many linear feet of counter space provides all that is needed to maximize creativity regardless of the project type or size. This custom home was designed and built by Meadowlark Design+Build in Ann Arbor, Michigan. Photography by Joshua Caldwell.

 Braswell Architecture, Inc.
Forefront Foto
Tuscan formal light wood floor family room photo in Austin with beige walls, a standard fireplace and a tv stand
Tuscan formal light wood floor family room photo in Austin with beige walls, a standard fireplace and a tv stand

 Jamie Keskin Design
Kyle J Caldwell
Example of a bedroom and mid-sized boy light wood floor kids' bedroom design in Boston with white walls
Example of a bedroom and mid-sized boy light wood floor kids' bedroom design in Boston with white walls

Sponsored
Plain City, OH

Kuhns Contracting, Inc.
Central Ohio's Trusted Home Remodeler Specializing in Kitchens & Baths
 Silver Maple Construction LLC
The 5th Wheel was completely gutted and reimagined from the wheels up. Custom storage in the bedroom includes pull out hanging rods, static and pull out shelves, and an all-in-one washer/dryer unit.
Photography by Susan Teare • www.susanteare.com
The Woodworks by Silver Maple Construction

 Whitewash Studio Architecture
Tiny House with metal siding on wheels. Durable modern home.
Small minimalist gray one-story metal house exterior photo in Atlanta with a shed roof and a metal roof
Small minimalist gray one-story metal house exterior photo in Atlanta with a shed roof and a metal roof
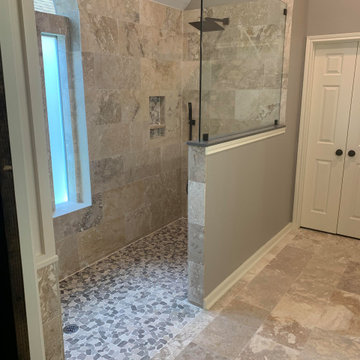
 LiveWell Mobility
This beautiful bathroom remodel is now completely wheelchair accessible. This bathroom features a zero entry shower, grab bars, and wheelchair accessible vanities.
12