
Search results for "Wheel types" in Home Design Ideas

 Sceltas Custom Homes
This modern, minimalist-style home is situated in the beautiful Park Circle area of North Charleston. With incredible curb appeal, it was meticulously designed for low maintenance and energy efficiency with unique materials and techniques like the Garapa exotic wood cribbing that surround the front, HardiePanel vertical siding and 2 x 6 construction. LED fixtures throughout. A corten weathered steel privacy fence allows for courtyard entertainment while also adding an industrial aesthetic to the outdoor living area. Resting on a gabion cages, the hand stacked fieldstone is held together without mortar, providing a strong and sturdy barrier.
Finally, this home incorporates many universal design standards for accessibility and meets the Type C, Visitable Unit standards. Wide entrances and spacious hallways allow for moving effortlessly throughout the home. Baths and kitchen are designed for access without sacrificing function. The rear boardwalk allows for easy wheeling into the home. It was a challenge to build according to these standards while also maintaining the minimalistic style of the home, but the end result is aesthetically pleasing and functional for everyone. Take a look!
Drone photos by Nick Holzworth at 5th Spark
 Sceltas Custom Homes
This modern, minimalist-style home is situated in the beautiful Park Circle area of North Charleston. With incredible curb appeal, it was meticulously designed for low maintenance and energy efficiency with unique materials and techniques like the Garapa exotic wood cribbing that surround the front, HardiePanel vertical siding and 2 x 6 construction. LED fixtures throughout. A corten weathered steel privacy fence allows for courtyard entertainment while also adding an industrial aesthetic to the outdoor living area. Resting on a gabion cages, the hand stacked fieldstone is held together without mortar, providing a strong and sturdy barrier.
Finally, this home incorporates many universal design standards for accessibility and meets the Type C, Visitable Unit standards. Wide entrances and spacious hallways allow for moving effortlessly throughout the home. Baths and kitchen are designed for access without sacrificing function. The rear boardwalk allows for easy wheeling into the home. It was a challenge to build according to these standards while also maintaining the minimalistic style of the home, but the end result is aesthetically pleasing and functional for everyone. Take a look!
Drone photos by Nick Holzworth at 5th Spark

 Lang's Home Remodeling
This rustic style kitchen design was created as part of a new home build to be fully wheelchair accessible for an avid home chef. This amazing design includes state of the art appliances, distressed kitchen cabinets in two stain colors, and ample storage including an angled corner pantry. The range and sinks are all specially designed to be wheelchair accessible, and the farmhouse sink also features a pull down faucet. The island is accented with a stone veneer and includes ample seating. A beverage bar with an undercounter wine refrigerator and the open plan design make this perfect place to entertain.
Linda McManus
Find the right local pro for your project

 JD Fabrications Inc
Stainless Santa Maria Style Drop in BBQ . Designed and Fabricated by JD Fabrications. Our pits are completely welded, eliminating bolts. Our stainless drop in units are constructed of heavy 3/16 inch type 304 stainless steel and are 12" deep. This unit is designed with 2 1/2" flanges around the top allowing built-in counter top mounting. The crank guide stands 24″ off the rim of the BBQ pit giving you over 34″ of adjustable cooking height. This feature allows you to cook your meat at a desired heat stopping you from burning your meat. All our pits can be custom made please contact us with your ideas and we will make your dream BBQ pit.
This Grill is designed to be a drop in unit for a firebox constructed of Firebricks.
Specifications:
• 2.5"x2.5" 3/16" stainless steel frame ( can be upgraded to 3"x3"x.25" please contact for price.)
• 2"x1" channel guides
• ¾” 9 gauge expanded metal flat (can be upgraded to round rod as seen in photo)
• 1/8” wire
• adjustable wire clamps
• 5/8” thick Crank Bar/Round wheel/Ratchet
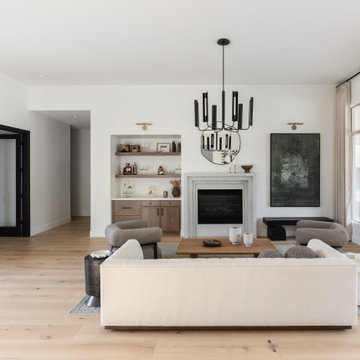
 Living with Lolo
Living Room in Grayhawk Elevated |
Room Type:
Kitchen, Laundry Room, Powder Bath, Dining, Living Room + Office – 4 Bedroom, 3 ½ Bath, 4,127 Square Feet.
Project Name:
Greyhawk Elevated |
Key Feature:
A modern transformation centered around a redesigned kitchen and living space blending contemporary style with masculine touches, including a reimagined fireplace with an integrated bar and a bold, personality-driven powder bath.
Challenge:
Clients moved in prior to completion of the remodel.
Solution:
The home was thoughtfully updated to include a high-end modern kitchen, cozy and inviting family spaces, a functional laundry room with a dog feeding station and storage solutions, and elevated design moments such as vibrant wallpaper and a built-in bar feature. Having clients in the home during the remodel required additional communication with clients and subs. Managed to work around everyone's schedules as needed for a smooth execution and completed project.
Materials:
Lighting: Visual Comfort, Alora.
Rugs: Loloi.
Art: Leftbank.
Mirrors: Four Hands.
Wallpaper: Thibault.
Furniture: Four Hands, Denver Modern, Dovetail, Moss Studio.
Budget:
$100k-$250k |
Timeline:
Completed December 2024

 Laura's Interior Design
Example of a mid-sized mountain style master carpeted bedroom design in Phoenix with beige walls, a standard fireplace and a wood fireplace surround

 Lori Ramsay Design
We created this beautiful accessible bathroom in Carlsbad to give our client a more functional space. We designed this unique bath, specific to the client's specifications to make it more wheel chair accessible. Features such as the roll in shower, roll up vanity and the ability to use her chair for flexibility over the fixed wall mounted seat allow her to be more independent in this bathroom. Safety was another significant factor for the room. We added support bars in all areas and with maximum flexibility to allow the client to perform all bathing functions independently, and all were positioned after carefully recreating her movements. We met the objectives of functionality and safety without compromising beauty in this aging in place bathroom. Travertine-look porcelain tile was used in a large format on the shower walls to minimize grout lines and maximize ease of maintenance. A crema marfil marble mosaic in an elongated hex pattern was used in the shower room for it’s beauty and flexibility in sloped shower. A custom cabinet was made to the height ideal for our client’s use of the sink and a protective panel placed over the pea trap.

Sponsored
Plain City, OH

Kuhns Contracting, Inc.
Central Ohio's Trusted Home Remodeler Specializing in Kitchens & Baths

 SF Design Build
Sarah Hebenstreit, Modern Kids Co
Bedroom and mid-sized trendy girl light wood floor and brown floor kids' bedroom photo in San Francisco with white walls
Bedroom and mid-sized trendy girl light wood floor and brown floor kids' bedroom photo in San Francisco with white walls

 Glickman Design Build
Wheelchair accessible renovation
Wheelchair accessible bathroom
Curbless accessible shower
Barrier free bathroom remodel
Fully wheelchair accessible shower
Handicap accessible bathroom and shower, Bethesda, MD
Accessible shower
Barrier free bathroom
ADA bathroom
Accessible design bathroom
Non-slip bathroom flooring
Accessible bathroom ideas
ADA ideas

 Jorge Romero Design
Jorge Romero
Example of a mid-sized minimalist master porcelain tile bedroom design in Miami with green walls and no fireplace
Example of a mid-sized minimalist master porcelain tile bedroom design in Miami with green walls and no fireplace

 Shades On Wheels
These full height wood shutters installed in Marshfield, MA. filter in beautiful natural light during the day and offer privacy at night. Interior wood shutters by Hunter Douglas have superior craftsmanship and maximum durability. Interior wood shutters look absolutely amazing in dining rooms casual to formal.

 Kaplan Architects, AIA
The existing kitchen was relocated into an enlarged reconfigured great room type space. The ceiling was raised in the new larger space with a custom entertainment center and storage cabinets. The cabinets help to define the space and are an architectural feature.

 Clear Creek Home Improvements
Example of a mid-sized trendy u-shaped ceramic tile and gray floor eat-in kitchen design in Dallas with a farmhouse sink, shaker cabinets, dark wood cabinets, multicolored backsplash, glass tile backsplash, stainless steel appliances and an island


 Clear Creek Home Improvements
Mid-sized trendy u-shaped ceramic tile and gray floor eat-in kitchen photo in Dallas with a farmhouse sink, shaker cabinets, dark wood cabinets, multicolored backsplash, glass tile backsplash, stainless steel appliances and an island

 Susan Hayward Interiors
Rich Carlson
Mid-sized elegant carpeted great room photo in Boston with gray walls
Mid-sized elegant carpeted great room photo in Boston with gray walls

 Christine Dahl Interior Design
Large elegant u-shaped laminate floor and brown floor enclosed kitchen photo in New York with raised-panel cabinets, white cabinets, quartzite countertops, white backsplash, subway tile backsplash, stainless steel appliances and an island
 Christine Dahl Interior Design
Example of a large classic u-shaped laminate floor and brown floor enclosed kitchen design in New York with raised-panel cabinets, white cabinets, quartzite countertops, white backsplash, subway tile backsplash, stainless steel appliances and an island

Sponsored
Westerville, OH

Custom Home Works
Franklin County's Award-Winning Design, Build and Remodeling Expert


 Meredith Owen Interiors
Large country master gray tile and limestone tile limestone floor and gray floor freestanding bathtub photo in Austin with shaker cabinets, white cabinets, a one-piece toilet, beige walls, an undermount sink and granite countertops

 Buena Vista Development Corp
Architects: +VG Ventin Group Architects
Design: Ann Johnston Design
Living room - large coastal open concept and formal light wood floor and gray floor living room idea in Toronto with a media wall and beige walls
Living room - large coastal open concept and formal light wood floor and gray floor living room idea in Toronto with a media wall and beige walls
38