
Search results for "Wheel types" in Home Design Ideas

 Big Wheel Design Co.
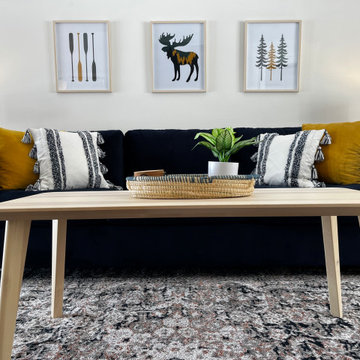
Living room - mid-sized scandinavian open concept living room idea in Portland Maine with white walls and a wall-mounted tv

 Sol Haus Design
The circular window is a special feature upon entry into the studio. The walls are maple veneer with bamboo flooring.
Photography Credit: Tiffany Israel
Find the right local pro for your project

 MJM Interiors, Inc.
photo by Nicole Serradimigni
Inspiration for a large timeless open concept dark wood floor and brown floor family room remodel in Chicago with beige walls, no fireplace and a wall-mounted tv
Inspiration for a large timeless open concept dark wood floor and brown floor family room remodel in Chicago with beige walls, no fireplace and a wall-mounted tv

 Norcross and Scott
Example of a mid-sized trendy formal and enclosed light wood floor and beige floor living room design in Chicago with white walls, a ribbon fireplace and no tv

 Rob Stuart Interiors
Photos: Donna Dotan Photography; Instagram:
@donnadotanphoto
Inspiration for a mid-sized contemporary open concept carpeted and beige floor family room remodel in New York with gray walls, no fireplace and no tv
Inspiration for a mid-sized contemporary open concept carpeted and beige floor family room remodel in New York with gray walls, no fireplace and no tv

 Shades On Wheels, LLC.
Hunter Douglas Provenance Woven Roman Shade With Top-Down Bottom-Up Control
Example of a mid-sized classic l-shaped dark wood floor eat-in kitchen design in Boston with a farmhouse sink, flat-panel cabinets, yellow cabinets, granite countertops, white backsplash, ceramic backsplash, stainless steel appliances and an island
Example of a mid-sized classic l-shaped dark wood floor eat-in kitchen design in Boston with a farmhouse sink, flat-panel cabinets, yellow cabinets, granite countertops, white backsplash, ceramic backsplash, stainless steel appliances and an island
Sponsored
Columbus, OH

Hope Restoration & General Contracting
Columbus Design-Build, Kitchen & Bath Remodeling, Historic Renovations

 Kraemer's Kitchen Factory
Mid-sized danish single-wall medium tone wood floor and multicolored floor eat-in kitchen photo in New York with a drop-in sink, recessed-panel cabinets, granite countertops, stainless steel appliances, an island, light wood cabinets, white backsplash, porcelain backsplash and gray countertops
 Big Wheel Design Co.
Inspiration for a small scandinavian laminate floor and gray floor kitchen/dining room combo remodel in Portland Maine
 Big Wheel Design Co.
Example of a small danish laminate floor and gray floor kitchen/dining room combo design in Portland Maine

 kimberly peck architect
photos by Pedro Marti
The owner’s of this apartment had been living in this large working artist’s loft in Tribeca since the 70’s when they occupied the vacated space that had previously been a factory warehouse. Since then the space had been adapted for the husband and wife, both artists, to house their studios as well as living quarters for their growing family. The private areas were previously separated from the studio with a series of custom partition walls. Now that their children had grown and left home they were interested in making some changes. The major change was to take over spaces that were the children’s bedrooms and incorporate them in a new larger open living/kitchen space. The previously enclosed kitchen was enlarged creating a long eat-in counter at the now opened wall that had divided off the living room. The kitchen cabinetry capitalizes on the full height of the space with extra storage at the tops for seldom used items. The overall industrial feel of the loft emphasized by the exposed electrical and plumbing that run below the concrete ceilings was supplemented by a grid of new ceiling fans and industrial spotlights. Antique bubble glass, vintage refrigerator hinges and latches were chosen to accent simple shaker panels on the new kitchen cabinetry, including on the integrated appliances. A unique red industrial wheel faucet was selected to go with the integral black granite farm sink. The white subway tile that pre-existed in the kitchen was continued throughout the enlarged area, previously terminating 5 feet off the ground, it was expanded in a contrasting herringbone pattern to the full 12 foot height of the ceilings. This same tile motif was also used within the updated bathroom on top of a concrete-like porcelain floor tile. The bathroom also features a large white porcelain laundry sink with industrial fittings and a vintage stainless steel medicine display cabinet. Similar vintage stainless steel cabinets are also used in the studio spaces for storage. And finally black iron plumbing pipe and fittings were used in the newly outfitted closets to create hanging storage and shelving to complement the overall industrial feel.
Pedro Marti

 Color Wheel
AFTER PHOTO
This sofa had a beautiful shape and was the perfect size for our client’s guest bedroom. However, the heavily embroidered gold fabric and nail head trim did not fit the look she wanted for her guests. We recovered the frame of the sofa in a soft green velvet and the cushions were covered in a coordinating damask. The details were an important change too. We kept the "waterfall" skirt but changed out the nail heads with a double welting, adding an elegant touch. The softer colors revealed the unique shape of the sofa.

 Cozy Interiors
Large eclectic loft-style medium tone wood floor and brown floor living room photo with white walls and no fireplace
Sponsored
Columbus, OH
Hope Restoration & General Contracting
Columbus Design-Build, Kitchen & Bath Remodeling, Historic Renovations

 Paula Fox Interiors
Example of a large classic dark wood floor foyer design in New York with white walls and a white front door

 The Tailored Closet
Create plenty of space for clothing, shoes, and accessories, with custom cabinets, shoe racks, and drawers.
Large elegant women's carpeted walk-in closet photo in Orange County with flat-panel cabinets and medium tone wood cabinets
Large elegant women's carpeted walk-in closet photo in Orange County with flat-panel cabinets and medium tone wood cabinets

 Barbara Stock Interior Design
The laundry room is the hub of this renovation, with traffic converging from the kitchen, family room, exterior door, the two bedroom guest suite, and guest bath. We allowed a spacious area to accommodate this, plus laundry tasks, a pantry, and future wheelchair maneuverability.
The client keeps her large collection of vintage china, crystal, and serving pieces for entertaining in the convenient white IKEA cabinetry drawers. We tucked the stacked washer and dryer into an alcove so it is not viewed from the family room or kitchen. The leather finish granite countertop looks like marble and provides folding and display space. The Versailles pattern travertine floor was matched to the existing from the adjacent kitchen.

 DEZINE INC
Mid-sized minimalist loft-style vinyl floor living room photo in Los Angeles with a wall-mounted tv and no fireplace
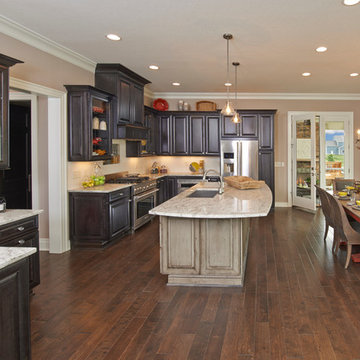


 Ence Homes
This home was our model home for our community, Sage Meadows. This floor plan is still available in current communities. This home boasts a covered front porch and covered back patio for enjoying the outdoors. And you will enjoy the beauty of the indoors of this great home. Notice the master bedroom with attached bathroom featuring a corner garden tub. In addition to an ample laundry room find a mud room with walk in closet for extra projects and storage. The kitchen, dining area and great room offer ideal space for family time and entertainment.
Jeremiah Barber

 Designs by Craig Veenker
Entryway - huge transitional galley multicolored floor entryway idea in Salt Lake City with a farmhouse sink, shaker cabinets, gray cabinets, marble countertops and a side-by-side washer/dryer
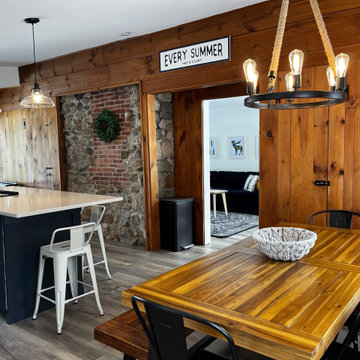 Big Wheel Design Co.
Kitchen/dining room combo - small scandinavian laminate floor and gray floor kitchen/dining room combo idea in Portland Maine
42