
Search results for "Wheel types" in Home Design Ideas

 Big Wheel Design Co.
Living room - mid-sized scandinavian open concept laminate floor and gray floor living room idea in Portland Maine with white walls, a standard fireplace, a stone fireplace and a wall-mounted tv
 Big Wheel Design Co.
Inspiration for a mid-sized scandinavian open concept laminate floor and gray floor living room remodel in Portland Maine with white walls, a standard fireplace, a stone fireplace and a wall-mounted tv

 Wheel House Designs, LLC
Gray Laminate with Corian tops
Walk-in closet - mid-sized transitional gender-neutral medium tone wood floor walk-in closet idea with shaker cabinets and gray cabinets
Walk-in closet - mid-sized transitional gender-neutral medium tone wood floor walk-in closet idea with shaker cabinets and gray cabinets
Find the right local pro for your project

 DC Construction Inc.
Living room - mid-sized transitional formal and open concept light wood floor and beige floor living room idea in San Francisco with beige walls, a standard fireplace, a tile fireplace and no tv

 Shades On Wheels, LLC.
Hunter Douglas Provenance Woven Roman Shade
Eat-in kitchen - small traditional dark wood floor eat-in kitchen idea in Boston with a farmhouse sink, distressed cabinets, quartz countertops, multicolored backsplash, stone tile backsplash and paneled appliances
Eat-in kitchen - small traditional dark wood floor eat-in kitchen idea in Boston with a farmhouse sink, distressed cabinets, quartz countertops, multicolored backsplash, stone tile backsplash and paneled appliances
 Big Wheel Design Co.
Example of a mid-sized danish open concept laminate floor and gray floor living room design in Portland Maine with white walls, a standard fireplace, a stone fireplace and a wall-mounted tv

 User
Faux Brick Accent Wall with distressed stained five panel doors set the stage for this must-have space for these homeowners to flow into the bright open floor plan and maximize space utilization for every corner.

Sponsored
Fredericksburg, OH

High Point Cabinets
Columbus' Experienced Custom Cabinet Builder | 4x Best of Houzz Winner
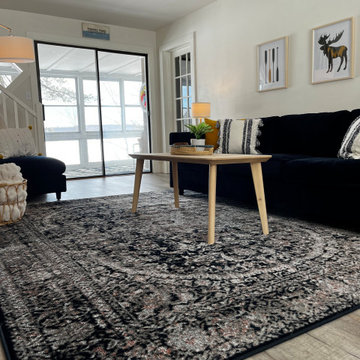 Big Wheel Design Co.
Living room - mid-sized scandinavian open concept laminate floor and gray floor living room idea in Portland Maine with white walls, a standard fireplace, a stone fireplace and a wall-mounted tv
 Big Wheel Design Co.
Inspiration for a mid-sized scandinavian open concept laminate floor and gray floor living room remodel in Portland Maine with white walls, a standard fireplace, a stone fireplace and a wall-mounted tv

 RR Redesign
Large farmhouse formal and open concept medium tone wood floor and brown floor living room photo in Baltimore with gray walls, a two-sided fireplace, a stone fireplace and no tv
 Shades On Wheels, LLC.
Inspiration for a mid-sized timeless master brown floor bathroom remodel in Boston with blue walls, a drop-in sink and granite countertops
 RR Redesign
Inspiration for a large farmhouse formal and open concept medium tone wood floor and brown floor living room remodel in Baltimore with gray walls, a two-sided fireplace, a stone fireplace and no tv

 kimberly peck architect
photos by Pedro Marti
Example of a large urban l-shaped light wood floor and beige floor open concept kitchen design in New York with a farmhouse sink, shaker cabinets, granite countertops, white backsplash, a peninsula, black countertops, distressed cabinets, subway tile backsplash and stainless steel appliances
Example of a large urban l-shaped light wood floor and beige floor open concept kitchen design in New York with a farmhouse sink, shaker cabinets, granite countertops, white backsplash, a peninsula, black countertops, distressed cabinets, subway tile backsplash and stainless steel appliances

Sponsored
Plain City, OH

The Creative Kitchen Company
Columbus Area Kitchen Remodeling and Refacing Professional

 Raptor Construction LLC.
Open concept kitchen - rustic l-shaped dark wood floor open concept kitchen idea in Denver with a single-bowl sink, raised-panel cabinets, dark wood cabinets, granite countertops, beige backsplash, ceramic backsplash, stainless steel appliances and an island

 Shervik Signature Homes
Inspiration for a mid-sized rustic l-shaped dark wood floor open concept kitchen remodel in Boise with an undermount sink, raised-panel cabinets, dark wood cabinets, granite countertops, gray backsplash, glass tile backsplash, stainless steel appliances and an island

 Sol Haus Design
The kitchen countertop is carefully crafted with solid walnut and a strip of solid maple.
Photography Credit: Tiffany Israel
Home studio - small modern single-wall and built-in desk light wood floor home studio idea in Santa Barbara with an undermount sink, flat-panel cabinets, light wood cabinets, wood countertops, stainless steel appliances, no island, no fireplace and white walls
Home studio - small modern single-wall and built-in desk light wood floor home studio idea in Santa Barbara with an undermount sink, flat-panel cabinets, light wood cabinets, wood countertops, stainless steel appliances, no island, no fireplace and white walls
 RR Redesign
Inspiration for a large farmhouse formal and open concept medium tone wood floor and brown floor living room remodel in Baltimore with gray walls, a two-sided fireplace, a stone fireplace and no tv

Sponsored
Plain City, OH
The Creative Kitchen Company
Columbus Area Kitchen Remodeling and Refacing Professional
 RR Redesign
Large cottage formal and open concept medium tone wood floor and brown floor living room photo in Baltimore with gray walls, a two-sided fireplace, a stone fireplace and no tv
 Shervik Signature Homes
Mid-sized mountain style l-shaped dark wood floor open concept kitchen photo in Boise with an undermount sink, raised-panel cabinets, dark wood cabinets, granite countertops, gray backsplash, glass tile backsplash, stainless steel appliances and an island
 Raptor Construction LLC.
Open concept kitchen - rustic l-shaped dark wood floor open concept kitchen idea in Denver with a single-bowl sink, raised-panel cabinets, dark wood cabinets, granite countertops, beige backsplash, ceramic backsplash, stainless steel appliances and an island
48