
Search results for "Wheel types" in Home Design Ideas

 New Leaf Homes
Mid-sized elegant formal and enclosed medium tone wood floor living room photo in Philadelphia with gray walls, no fireplace and no tv

 Visionary Home Remodeling Inc.
Inspiration for a large modern open concept medium tone wood floor and brown floor living room remodel in San Francisco with gray walls, a standard fireplace, a tile fireplace and a wall-mounted tv

 Diane Burcz Interior Design
Large transitional galley dark wood floor and brown floor eat-in kitchen photo in Boston with a drop-in sink, shaker cabinets, yellow cabinets, solid surface countertops, white backsplash, subway tile backsplash, stainless steel appliances and a peninsula
Find the right local pro for your project

 Shades On Wheels, LLC.
Hunter Douglas Design Studio Roman Shade
Mid-sized elegant master white tile marble floor freestanding bathtub photo in Boston with a vessel sink, medium tone wood cabinets, wood countertops and white walls
Mid-sized elegant master white tile marble floor freestanding bathtub photo in Boston with a vessel sink, medium tone wood cabinets, wood countertops and white walls
 Shades On Wheels, LLC.
Inspiration for a mid-sized rustic brown floor great room remodel in Boston with beige walls and no fireplace

 Wheel House Designs, LLC
Example of a mid-sized transitional men's medium tone wood floor and brown floor walk-in closet design in New York with shaker cabinets and light wood cabinets

 Staging with Style LLC
Mid-sized cottage open concept brown floor and medium tone wood floor living room photo in Baltimore with a standard fireplace, a stone fireplace, beige walls and no tv

Sponsored
Columbus, OH

Hope Restoration & General Contracting
Columbus Design-Build, Kitchen & Bath Remodeling, Historic Renovations
 Wheel House Designs, LLC
Mid-sized transitional women's medium tone wood floor and brown floor walk-in closet photo in New York with shaker cabinets and light wood cabinets

 Sol Haus Design
The kitchen countertop is made of solid walnut with a maple accent. The faucet is stainless steel with a deep undermount sink.
Photography Credit: Tiffany Israel
 Wheel House Designs, LLC
Mid-sized transitional men's medium tone wood floor and brown floor walk-in closet photo in New York with shaker cabinets and light wood cabinets
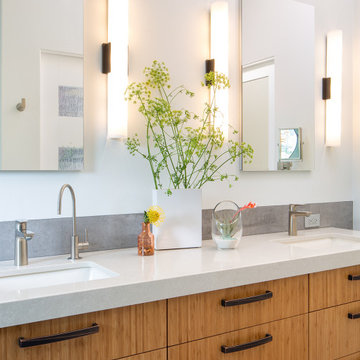
 Arise Art Group
These clients have a high sense of design and have always built their own homes. They just downsized into a typical town home and needed this new space to stand out but also be accommodating of aging in place. The client, Jim, has a handful of challenges ahead of him with dealing with Parkinson and all of it symptoms. We optimized the shower, enlarging it by eliminating the tub and not using a shower door. We were able to do a curbless shower, reducing the likelihood of falling. We used larger tiles in the bathroom and shower but added the anti slip porcelain. I included a built-in seat in the shower and a stand-alone bench on the other side. We used a separate hand shower and easy to grab handles.
A natural palette peppered with some aqua and green breathes fresh, new life into a re-imagined UTC town home. Choosing materials and finishes that have higher contrast helps make the change from flooring to wall, as well as cabinet to counter, more obvious. Large glass wall tiles make the bathroom seem much larger. A flush installation of drywall to tile is easy on the eye while showing the attention to detail.
A modern custom floating vanity allows for walker wheels if needed. Personal touches like adding a filter faucet at the sink makes his trips to take medicine a bit easier.
One of my favorite things in design for any project is lighting. Not only can lighting add to the look and feel of the space, but it can also create a safer environment. Installing different types of lighting, including scones on either side of the mirror, recessed can lights both inside and outside of the shower, and LED strip lighting under the floating vanity, keep this modern bathroom current and very functional. Because of the skylight and the round window, light is allowed in to play with the different colors in the glass and the shapes around the room, which created a bright and playful bathroom.
It is not often that I get to play with stain-glass, but this existing circular window, that we could NOT change, needed some love. We used a local craftsman that allowed us to design a playful stain-glass piece for the inside of the bathroom window, reminding them of their front door in their custom home years ago.

 RR Redesign
Inspiration for a large country formal and open concept medium tone wood floor and brown floor living room remodel in Baltimore with gray walls, a two-sided fireplace, a stone fireplace and no tv




 Wheel House Designs, LLC
Gray Laminate with Corian tops
Mid-sized transitional gender-neutral medium tone wood floor walk-in closet photo in Boston with shaker cabinets and gray cabinets
Mid-sized transitional gender-neutral medium tone wood floor walk-in closet photo in Boston with shaker cabinets and gray cabinets
 Shades On Wheels, LLC.
Great room - small traditional ceramic tile and brown floor great room idea in Boston with white walls and no fireplace
 RR Redesign
Living room - large cottage formal and open concept medium tone wood floor and brown floor living room idea in Baltimore with gray walls, a two-sided fireplace, a stone fireplace and no tv

 Bestbath
https://bestbath.com/products/showers/
walk in shower
walk in showers
walk-in showers
walk-in shower
roll-in shower
handicap showers
ada shower
handicap shower
barrier free shower
barrier free showers
commercial bathroom
accessible shower
accessible showers
ada shower stall
barrier free shower pan
barrier free shower pans
wheelchair shower
ada bathtub
ada roll in shower
roll-in showers
ada compliant shower
commercial shower
rollin shower
barrier free shower stall
barrier free shower stalls
wheel chair shower
ada shower base
commercial shower stalls
barrier free bathroom
barrier free bathrooms
ada compliant shower stall
accessible roll in shower
ada shower threshold
ada shower units
wheelchair accessible shower threshold
wheelchair access shower
ada accessible shower
ada shower enclosures
innovative bathroom design
barrier free shower floor
bathroom dealer
bathroom dealers
ada compliant shower enclosures
ada tubs and showers
grab bars
best bath systems grab bars
shower grab bars
best grab bars
bathtub grab bars
designer grab bars
mounting grab bars in fiberglass shower
commercial bathroom grab bars
ada requirements for shower grab bars
tub with grab bars
commercial grab bars
grab bars for shower and bath
ada toilet grab bars
stylish grab bars
wood safety grab bars
grab bars in tub
self adhesive grab bars
designer grab bars bath
ada guidelines for tub grab bars
best shower grab bars
shower stall grab bars
grab bars for tubs & showers
shower grab bars placement
residential grab bars
grab bars for door entry
safety grab bars for tubs
decorative shower grab bars
custom grab bars
designer grab bars for bathrooms
floor mounted ada grab bars
anti ligature grab bars
ada shower grab bars
types of grab bars
ada compliant shower grab bars
how to install grab bars in fiberglass shower
grab bars for tubs and showers
grab bars for fiberglass tubs
flip up grab bars ada compliant
clear grab bars
designer grab bars for showers
ada roll in shower grab bars
handicap grab bars for fiberglass showers

Sponsored
Columbus, OH

Wannemacher Interiors
Customized Award-Winning Interior Design Solutions in Franklin Cnty OH
 RR Redesign
Large country formal and open concept medium tone wood floor and brown floor living room photo in Baltimore with gray walls, a two-sided fireplace, a stone fireplace and no tv

 Big Wheel Design Co.
Inspiration for a mid-sized scandinavian open concept laminate floor and gray floor living room remodel in Portland Maine with white walls, a standard fireplace, a stone fireplace and a wall-mounted tv
 Wheel House Designs, LLC
Gray Laminate with Corian tops
Example of a mid-sized transitional gender-neutral medium tone wood floor walk-in closet design in Boston with shaker cabinets and gray cabinets
Example of a mid-sized transitional gender-neutral medium tone wood floor walk-in closet design in Boston with shaker cabinets and gray cabinets
47