
Search results for "Wheel types" in Home Design Ideas

 Sol Haus Design
The circular window is meticulously detailed with a deep sill in solid maple.
Photography Credit: Tiffany Israel
Inspiration for a small modern open concept and built-in desk light wood floor home studio remodel in Santa Barbara with no fireplace, no tv and white walls
Inspiration for a small modern open concept and built-in desk light wood floor home studio remodel in Santa Barbara with no fireplace, no tv and white walls

 DEZINE INC
Great room - mid-sized contemporary loft-style vinyl floor and beige floor great room idea in Los Angeles with no fireplace, a wall-mounted tv and brown walls
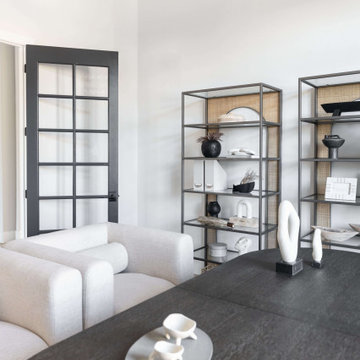
 Living with Lolo
Home Office in Minton Circle | Room Type:
Full Home Design & Furnishing – Approximately 5,300 sq ft | 5 Bed | 5 ½ Bath (including office, primary bedroom/bath, dining room, family room, breakfast nook and wine wall).
Project Name:
Minton Circle |
Key Feature:
A Transitional/Modern home designed for multigenerational living, highlighted by a custom wine feature wall with built-in cabinetry, a fully custom arched pantry door, and layered lighting and furnishings that elevated the builder-grade finishes.
Challenge:
Designing a full dining room wine wall that would serve as a striking focal point without overwhelming the space or feeling heavy against the clean, modern architecture.
Solution:
We recessed the wine wall within the architectural niche to create depth and intentional framing. Slim, vertical metal racks were installed in a symmetrical layout, allowing the bottles themselves to become sculptural elements against the crisp white backdrop. By pairing the open wine display with low, dark cabinetry below, we grounded the feature and added concealed storage to balance form and function. The minimal metal detailing and negative space keep the installation feeling light and modern, while still delivering impact the moment you enter the room.
Materials:
Lighting: Circa Lighting, Regina Andrew.
Rugs: Loloi, JLeigh Carpets, Momeni.
Wallpaper: Phillip Jeffries.
Furnishings: Moss Studio, Bernhardt, Four Hands.
Art: Leftbank.
Timeline:
Completed March 2022.
Find the right local pro for your project

 Liliblue Interior Design
Example of a small trendy 3/4 white tile and ceramic tile ceramic tile drop-in bathtub design in Orange County with flat-panel cabinets, light wood cabinets, a wall-mount toilet, white walls, a vessel sink and quartz countertops
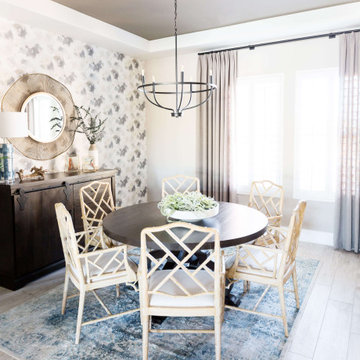 Living with Lolo
Dining Room in Rolling Hills Dr | Transitional New Build in Cave Creek, AZ |
Room Type: Whole Home Furnishings |
Project Name: Rolling Hills Dr |
Key Feature: A fully furnished transitional home designed to feel sophisticated and collected without being precious, so the clients could actually live in it and have their grandkids over without a second thought.
Challenge: The clients had just completed a new build and needed a home that reflected their taste and life stage. They wanted something that felt elevated and intentional but not stiff or untouchable. The risk with transitional design at this level is that it can tip too far in either direction, ending up either too formal to live in or too casual to feel designed. Finding that balance in a brand new home with no existing character to work from is harder than it sounds.
Solution: Living with Lolo furnished the entire home with pieces that layered sophistication with genuine comfort. Every selection was made with real life in mind, durable enough for grandkids, beautiful enough for entertaining, and cohesive enough to feel like a designer put it together rather than a furniture showroom. The transitional direction gave the home warmth and timelessness without leaning on trends that would feel dated in a few years.
Materials: Transitional furnishings with a mix of natural textures, comfortable upholstery, layered rugs and textiles, and curated accessories sourced through Living with Lolo's trade relationships.
Budget: $75,000 to $200,000 |
Timeline: Approximately 3 to 6 months from design through installation.

 Miriam's River House Designs, LLC
The light from South Arch side window is focused upon the North wall where there is a large granite fossil. A smaller version of these swimming creatures appears above. Next to these is a cave-like opening where a thyme plant meanders down the rock wall. Other interesting artifacts are included in the design.
Photo credits: Dan Drobnick

 Decorating Den Interiors Bayside
Inspiration for a small contemporary light wood floor great room remodel in Miami with gray walls and no fireplace

Sponsored
Columbus, OH

Hope Restoration & General Contracting
Columbus Design-Build, Kitchen & Bath Remodeling, Historic Renovations

 Violetas
Living room - mid-sized eclectic enclosed dark wood floor living room idea in Miami with gray walls

 H&L Woodcraft Ltd.
Large trendy open concept light wood floor living room photo in Calgary with white walls, a standard fireplace and a tile fireplace
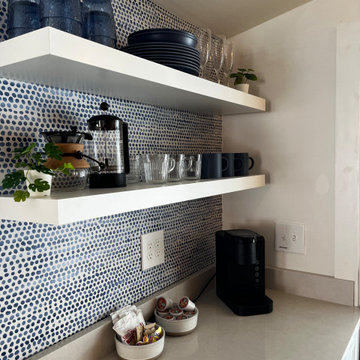
 Big Wheel Design Co.
Coffee Bar
Danish single-wall dry bar photo in Portland Maine with no sink, floating shelves, quartz countertops and gray countertops
Danish single-wall dry bar photo in Portland Maine with no sink, floating shelves, quartz countertops and gray countertops

 Inspire Design Center
Living room - mid-sized transitional enclosed medium tone wood floor and brown floor living room idea in Indianapolis with green walls, no fireplace and no tv

 European Fine Hardwood Floors
Inspiration for a mid-sized timeless formal and enclosed medium tone wood floor and brown floor living room remodel with brown walls, no fireplace and no tv

 Room Therapy
Example of a mid-sized trendy open concept light wood floor family room design in DC Metro with gray walls, no fireplace and a wall-mounted tv



 Cowan Construction
Large trendy formal and open concept medium tone wood floor living room photo in Orange County with white walls, a standard fireplace, a concrete fireplace and no tv

 Pfaff Color & Design
Front unit living room
Inspiration for a mid-sized transitional open concept and formal light wood floor living room remodel in Boston with gray walls, no fireplace and no tv
Inspiration for a mid-sized transitional open concept and formal light wood floor living room remodel in Boston with gray walls, no fireplace and no tv

 Designs by Doss
Example of a large classic formal and open concept medium tone wood floor and brown floor living room design in Raleigh with beige walls, a standard fireplace, a stone fireplace and a media wall
 Cowan Construction
Large trendy formal and open concept medium tone wood floor living room photo in Portland with white walls, a standard fireplace, a concrete fireplace and no tv



 Barbara Stock Interior Design
The laundry room is the hub of this renovation, with traffic converging from the kitchen, family room, exterior door, the two bedroom guest suite, and guest bath. We allowed a spacious area to accommodate this, plus laundry tasks, a pantry, and future wheelchair maneuverability.
The client keeps her large collection of vintage china, crystal, and serving pieces for entertaining in the convenient white IKEA cabinetry drawers. We tucked the stacked washer and dryer into an alcove so it is not viewed from the family room or kitchen. The leather finish granite countertop looks like marble and provides folding and display space. The Versailles pattern travertine floor was matched to the existing from the adjacent kitchen.
 Designs by Doss
Living room - large traditional formal and open concept medium tone wood floor and brown floor living room idea in Raleigh with beige walls, a standard fireplace, a stone fireplace and a media wall
 Big Wheel Design Co.
Mid-sized danish laminate floor and gray floor foyer photo in Portland Maine with a white front door
44