
Search results for "Wheelchair accessible deck" in Home Design Ideas


 Aging-In-Place Remodeling
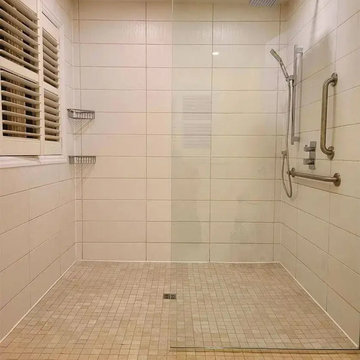
The homeowner wanted to update his home and also prepare for the future. In the master bath, we removed the tub and the shower and created a large open, barrier free shower with a fold up shower seat and grab bars. We also added a handheld shower head on a sliding bar to be ready for whatever the future holds. The second bathroom was created from a spare bedroom. Again a large open space was installed with a roll-in, wheelchair accessible shower. This time a curved shower rod was used allowing more space inside the shower. As always, we installed grab bars and a hand held shower head. The homeowner wanted to keep the option open for anyone who might want to use a bathtub, so that feature was also included in the guest bath. Both bathrooms incorporate aging in place features while looking beautiful.

 Re-Bath Lancaster
This bathroom was designed for an individual living with ALS, The vanity is elevated to accommodate the homeowner's wheelchair.
Walk-in shower - large transitional brown tile vinyl floor walk-in shower idea with an integrated sink, solid surface countertops and beige walls
Walk-in shower - large transitional brown tile vinyl floor walk-in shower idea with an integrated sink, solid surface countertops and beige walls
Find the right local pro for your project


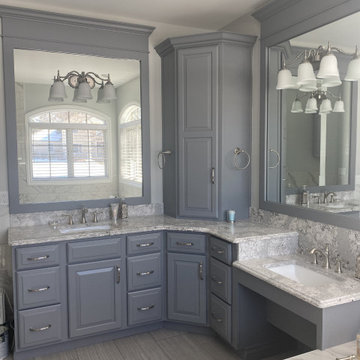
 Linden Kitchen and Bath
* Marbled tiles
* Wheelchair accessible sink
* Dark gray cabinets
* Warm multi-colored quartz counters
* Stainless steel hardware, lighting, and faucets
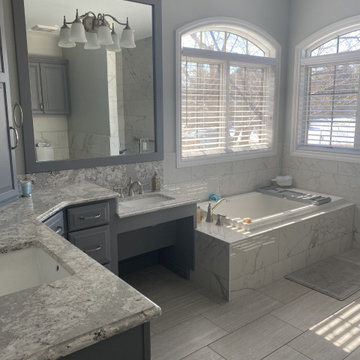 Linden Kitchen and Bath
* Marbled tiles
* Wheelchair accessible sink
* Dark gray cabinets
* Warm multi-colored quartz counters
* Stainless steel hardware, lighting, and faucets

Sponsored
Sunbury, OH

J.Holderby - Renovations
Franklin County's Leading General Contractors - 2X Best of Houzz!




 Tundra Homes
Example of a large trendy single-wall eat-in kitchen design with a drop-in sink, flat-panel cabinets, medium tone wood cabinets, quartz countertops, multicolored backsplash, stainless steel appliances and two islands




 HomeSquare Pro
Wheelchair access ramp on side of home
Inspiration for a mid-sized contemporary side yard patio remodel in New York with no cover and decking
Inspiration for a mid-sized contemporary side yard patio remodel in New York with no cover and decking


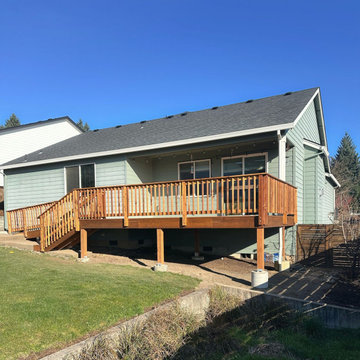
 Made for More
This backyard transformation combines functional design with inviting outdoor living. Featuring a spacious elevated wood deck, coordinating railings, built-in stairs, and an integrated accessibility ramp, the project creates a more versatile and welcoming extension of the home.



9