
Search results for "Wheelchair accessible deck" in Home Design Ideas
 HU-43151211
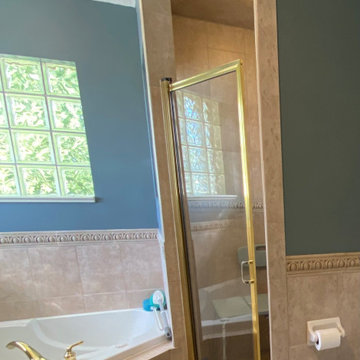
Before the entry to the shower was too small for a wheelchair and the large garden tub was never used.
Bathroom - mediterranean bathroom idea in Salt Lake City
Bathroom - mediterranean bathroom idea in Salt Lake City

 BKH Development, LLC
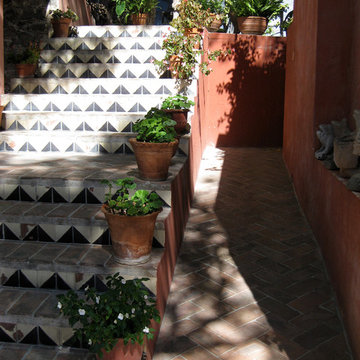
This deck was designed for walker access, but could easily be built with wheelchair access also.
Inspiration for a mid-sized side yard deck remodel
Inspiration for a mid-sized side yard deck remodel

 Sunset Builders
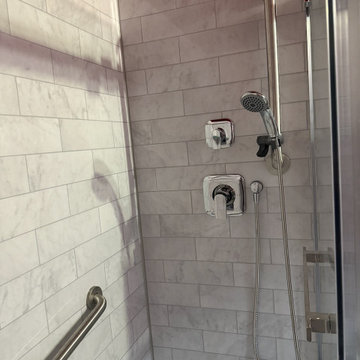
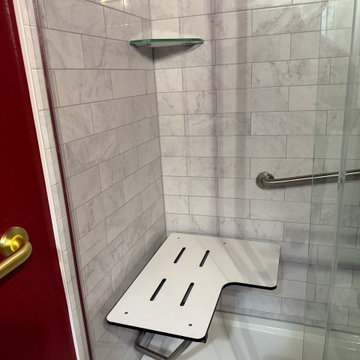
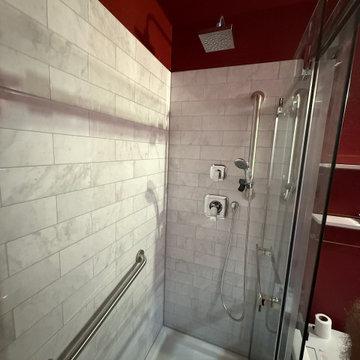
This customer was looking to the future with different needs for their bathroom. The shower is wheelchair accessible, as well as, the vanity. The shower also has 2 showerheads with one being low so it can be reached while sitting on the bench. Several grabs were mounted around the shower with one at the entry.
Find the right local pro for your project

 Aging-In-Place Remodeling
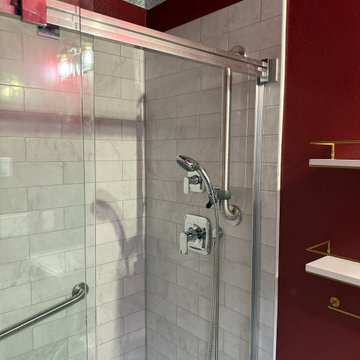
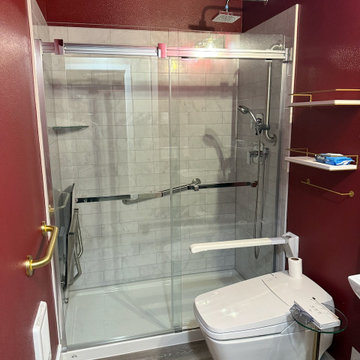
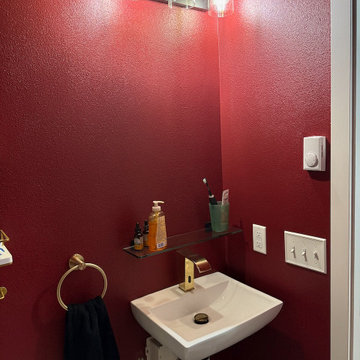
The homeowner wanted to update his home and also prepare for the future. In the master bath, we removed the tub and the shower and created a large open, barrier free shower with a fold up shower seat and grab bars. We also added a handheld shower head on a sliding bar to be ready for whatever the future holds. The second bathroom was created from a spare bedroom. Again a large open space was installed with a roll-in, wheelchair accessible shower. This time a curved shower rod was used allowing more space inside the shower. As always, we installed grab bars and a hand held shower head. The homeowner wanted to keep the option open for anyone who might want to use a bathtub, so that feature was also included in the guest bath. Both bathrooms incorporate aging in place features while looking beautiful.

 BKH Development, LLC
This deck was designed for walker access, but could easily be built with wheelchair access also.
Mid-sized side yard deck photo
Mid-sized side yard deck photo

Sponsored
Columbus, OH
Free consultation for landscape design!

Peabody Landscape Group
Columbus' Reliable Landscape Design & Contracting


 Sunset Builders
The vanity was constructed to allow access by wheelchair. The medicine cabinet and mirrors were installed at a little lower height.
Bathroom - traditional bathroom idea
Bathroom - traditional bathroom idea


 MDV Remodeling
A galley kitchen with stainless steel appliances and granite countertops with adjacent sitting room create a separate apartment for independent living.



 Aging-In-Place Remodeling
The homeowner wanted to update his home and also prepare for the future. In the master bath, we removed the tub and the shower and created a large open, barrier free shower with a fold up shower seat and grab bars. We also added a handheld shower head on a sliding bar to be ready for whatever the future holds. The second bathroom was created from a spare bedroom. Again a large open space was installed with a roll-in, wheelchair accessible shower. This time a curved shower rod was used allowing more space inside the shower. As always, we installed grab bars and a hand held shower head. The homeowner wanted to keep the option open for anyone who might want to use a bathtub, so that feature was also included in the guest bath. Both bathrooms incorporate aging in place features while looking beautiful.






6