
Search results for "Wheelchair accessible deck" in Home Design Ideas


Find the right local pro for your project


 DANIELLE Interior Design & Decor
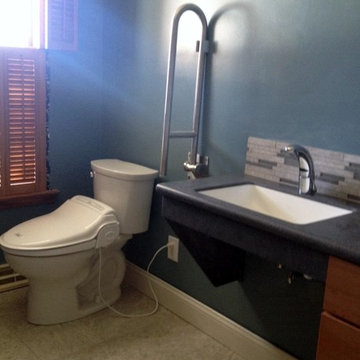
Transforming this small bathroom into a wheelchair accessible retreat was no easy task. Incorporating unattractive grab bars and making them look seamless was the goal. A floating vanity / countertop allows for roll up accessibility and the live edge of the granite countertops make if feel luxurious. Double sinks for his and hers sides plus medicine cabinet storage helped for this minimal feel of neutrals and breathability. The barn door opens for wheelchair movement but can be closed for the perfect amount of privacy.
 MSH Ltd
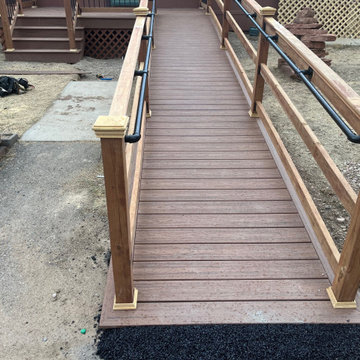
Trex Deck 14ftx8ft with an ADA compliant wheelchair Ramp and wrought iron ballisters.
Mid-sized minimalist courtyard ground level mixed material railing deck photo in Denver with no cover
Mid-sized minimalist courtyard ground level mixed material railing deck photo in Denver with no cover
 MSH Ltd
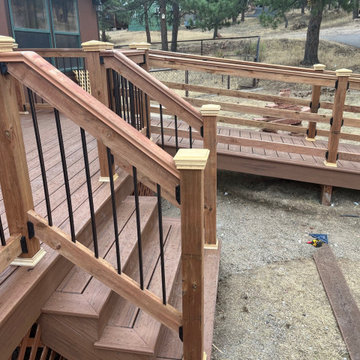
Trex Deck 14ftx8ft with an ADA compliant wheelchair Ramp and wrought iron ballisters.
Example of a mid-sized minimalist courtyard ground level mixed material railing deck design in Denver with no cover
Example of a mid-sized minimalist courtyard ground level mixed material railing deck design in Denver with no cover



 Sunset Builders
The vanity was constructed to allow access by wheelchair. The medicine cabinet and mirrors were installed at a little lower height.
Elegant master ceramic tile walk-in shower photo with medium tone wood cabinets, beige walls and an integrated sink
Elegant master ceramic tile walk-in shower photo with medium tone wood cabinets, beige walls and an integrated sink

 Aging In Place Builders, Inc.
Customized Man-Cave Addition: modern style features with fully accessible technology equals a cool apartment for this young handicapped client.
Deck - modern deck idea in Boston
Deck - modern deck idea in Boston

 Aging In Place Builders, Inc.
Customized Man-Cave Addition: modern style features with fully accessible technology equals a cool apartment for this young handicapped client.
Inspiration for a modern deck remodel in Boston
Inspiration for a modern deck remodel in Boston



 Aging-In-Place Remodeling
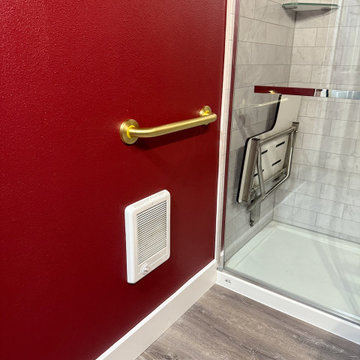
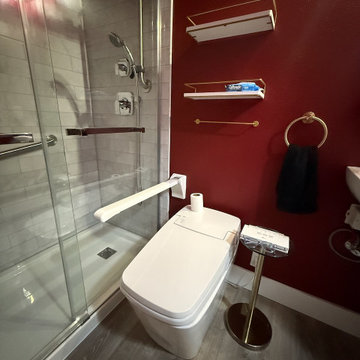
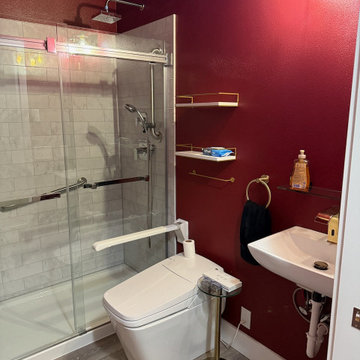
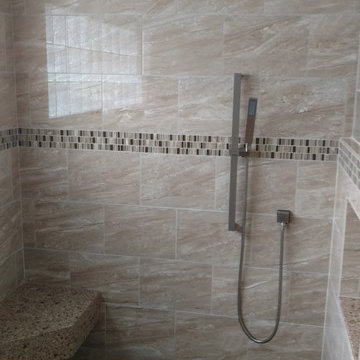
 built a barrier free, roll-in shower with custom tile with grab bars and a rain shower head and second hand held shower head. Shower also includes a built in shower seat.
 Aging-In-Place Remodeling
The homeowner wanted to update his home and also prepare for the future. In the master bath, we removed the tub and the shower and created a large open, barrier free shower with a fold up shower seat and grab bars. We also added a handheld shower head on a sliding bar to be ready for whatever the future holds. The second bathroom was created from a spare bedroom. Again a large open space was installed with a roll-in, wheelchair accessible shower. This time a curved shower rod was used allowing more space inside the shower. As always, we installed grab bars and a hand held shower head. The homeowner wanted to keep the option open for anyone who might want to use a bathtub, so that feature was also included in the guest bath. Both bathrooms incorporate aging in place features while looking beautiful.

 William Standen Co.
Designer: Cassandra Nordell-MacLean
This barrier-free, wheelchair accessible kichen design features the latest technology. Electronic cooktop lift, induction cooktops, wall ovens, a microwave drawer, a cast iron wheelchair accessible sink, moveable rolling islands for food prep, durable Marmoleum flooring, stainless steel and quartz countertops and more.



 BKH Development, LLC
This deck was designed for walker access, but could easily be built with wheelchair access also.
Inspiration for a mid-sized side yard deck remodel
Inspiration for a mid-sized side yard deck remodel

 Aging In Place Builders, Inc.
Customized Man-Cave Addition: modern style features with fully accessible technology equals a cool apartment for this young handicapped client.
Deck - modern deck idea in Boston
Deck - modern deck idea in Boston
5