
Search results for "Wheelchairs" in Home Design Ideas
 Adlyn Construction Inc.
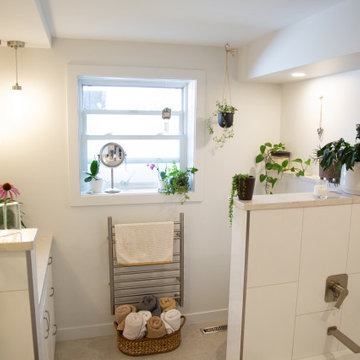
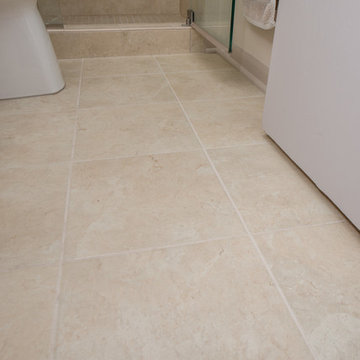
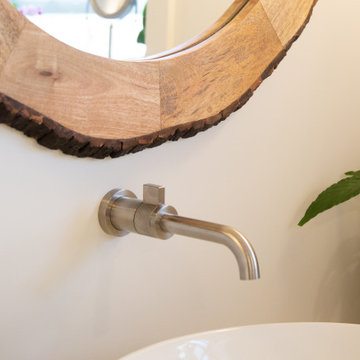
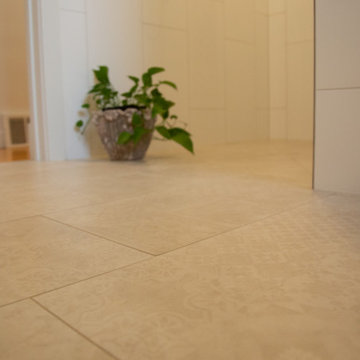
We converted this cramped bathroom with a 15" deep vanity into an a wheelchair accessible washroom with curbless shower by removing a bedroom and extending the bathroom. The master bedroom now has a 65sf walk-in closet and ensuite laundry area.


Find the right local pro for your project
 Marcus Sebastian Renovations, LLC
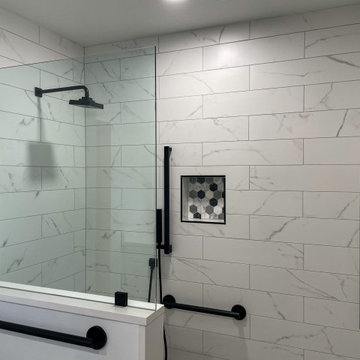
This ADA compliant bathroom remodel in Aurora, Ohio features a classic shower with easy wheelchair access. Our goal was to make a beautiful bathroom for our client while making sure it meets her accessibility requirements.
 Hankin Specialty Elevator Inc
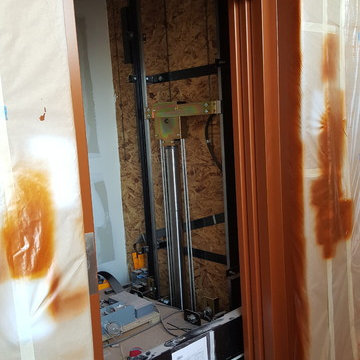
At the top of the sliding door there is a round key switch to prevent someone from opening the doors.
Home design - modern home design idea in Las Vegas
Home design - modern home design idea in Las Vegas

 Laurie Brasnett
Simple but efficient and fully wheelchair accessible
Kohler surround tub with lower threshold
LaurieB
Inspiration for a small contemporary porcelain tile alcove bathtub remodel in Vancouver with a drop-in sink, furniture-like cabinets, distressed cabinets, laminate countertops, a two-piece toilet and gray walls
Inspiration for a small contemporary porcelain tile alcove bathtub remodel in Vancouver with a drop-in sink, furniture-like cabinets, distressed cabinets, laminate countertops, a two-piece toilet and gray walls

 Re-Bath Lancaster
This comfort-height toilet features a remote-control bidet to accommodate the needs of the homeowner, who is living with ALS.
Large transitional brown tile vinyl floor walk-in shower photo with an integrated sink, solid surface countertops, a bidet and beige walls
Large transitional brown tile vinyl floor walk-in shower photo with an integrated sink, solid surface countertops, a bidet and beige walls

 CMS Interior Design Inc.
Large trendy medium tone wood floor open concept kitchen photo in San Diego with flat-panel cabinets, white cabinets, quartz countertops, blue backsplash, glass tile backsplash and an island

 Legacy Design & Construction, Inc.
Custom home featuring universal design kitchen layout with wheelchair accessible cooking surface.
Inspiration for a large transitional l-shaped dark wood floor and brown floor eat-in kitchen remodel in Chicago with a farmhouse sink, recessed-panel cabinets, white cabinets, quartz countertops, brown backsplash, porcelain backsplash, stainless steel appliances, an island and white countertops
Inspiration for a large transitional l-shaped dark wood floor and brown floor eat-in kitchen remodel in Chicago with a farmhouse sink, recessed-panel cabinets, white cabinets, quartz countertops, brown backsplash, porcelain backsplash, stainless steel appliances, an island and white countertops



 Rhonda Knoche
The DuPont Corian counter and Integral sink makes for easy cleaning. The grab bar is blocked and attached to the sink cabinet apron. The flipper doors below the sink can be swung out of the way to roll under with a wheelchair. The faucet is easy grip single lever with integral sprayer. The cabinet pulls are a good, large ergonomic grip.
Rhonda Knoche


 Adlyn Construction Inc.
We converted this cramped bathroom with a 15" deep vanity into an a wheelchair accessible washroom with curbless shower by removing a bedroom and extending the bathroom. The master bedroom now has a 65sf walk-in closet and ensuite laundry area.
 Adlyn Construction Inc.
We converted this cramped bathroom with a 15" deep vanity into an a wheelchair accessible washroom with curbless shower by removing a bedroom and extending the bathroom. The master bedroom now has a 65sf walk-in closet and ensuite laundry area.


 Glickman Design Build
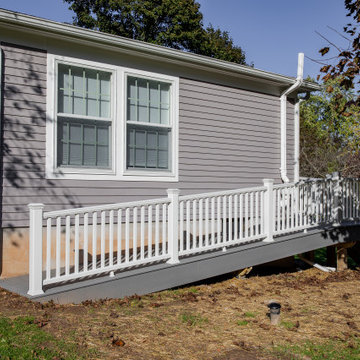
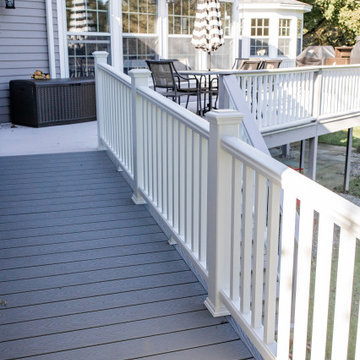
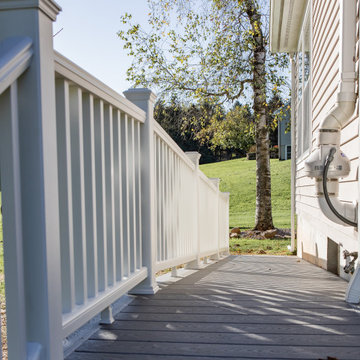
Wheelchair accessible renovation
Wheelchair accessible
Wheelchair access
Barrier free remodel
ADA approved
Accessible design ideas
Accessible exterior ramp ideas
ADA ideas
121