
Search results for "Wheelchairs" in Home Design Ideas


 T-Square Company
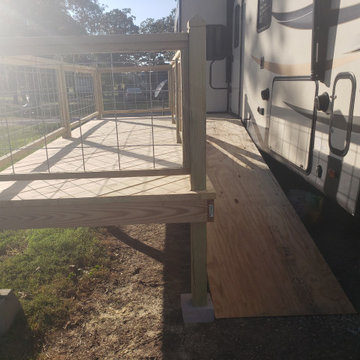
The new wheelchair accessible vanity provides both storage and safety. The plumbing pipes are concealed beyond the lift out panel to avoid scalding. The higher kick allows for the five foot turning radius inside the bathroom.
Find the right local pro for your project
 Adlyn Construction Inc.
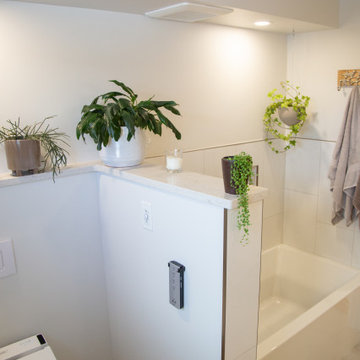
We converted this cramped bathroom with a 15" deep vanity into an a wheelchair accessible washroom with curbless shower by removing a bedroom and extending the bathroom. The master bedroom now has a 65sf walk-in closet and ensuite laundry area.

 SOUTHERN MARBLE SPECIALTIES
Cultured Granite Handicap Shower in Cappuccino / 3G Mexican Sand. Shower includes a handicap wheelchair ramp on front of shower, bench seat, shampoo/soap niche, and a framed shower door with clear glass and Brushed Nickel Hardware Finish.



 Hagstrom Builder
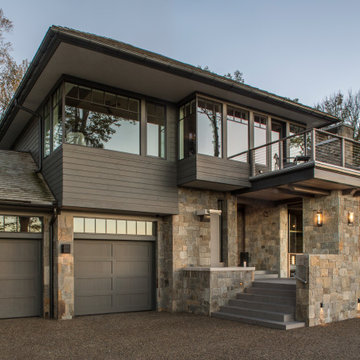
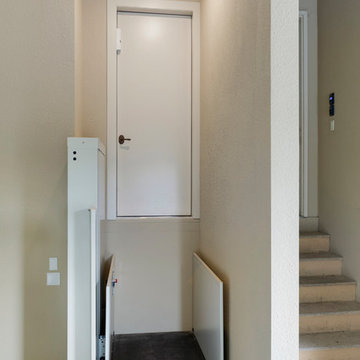
A beautiful river-side home is transformed to accommodate wheelchair access throughout. Every level of the home can be reached via a main elevator, widened doorways, and ADA compliant amenities. Beauty and function never looked so good.

 Bestbath
https://bestbath.com/products/showers/
walk in shower
walk in showers
walk-in showers
walk-in shower
roll-in shower
handicap showers
ada shower
handicap shower
barrier free shower
barrier free showers
commercial bathroom
accessible shower
accessible showers
ada shower stall
barrier free shower pan
barrier free shower pans
wheelchair shower
ada bathtub
ada roll in shower
roll-in showers
ada compliant shower
commercial shower
rollin shower
barrier free shower stall
barrier free shower stalls
wheel chair shower
ada shower base
commercial shower stalls
barrier free bathroom
barrier free bathrooms
ada compliant shower stall
accessible roll in shower
ada shower threshold
ada shower units
wheelchair accessible shower threshold
wheelchair access shower
ada accessible shower
ada shower enclosures
innovative bathroom design
barrier free shower floor
bathroom dealer
bathroom dealers
ada compliant shower enclosures
ada tubs and showers

 DC Interiors & Renovations
One of the homeowners is in the wheelchair and we had to make sure she could get around in the kitchen. the island was specifically designed with her in mind.

 Miller Construction Group, LLC
After: New 8' x 5' wheelchair accessible shower with dual rain heads, wall mounted sprayer, two shampoo shelves (one was also built into the half wall), 3/8" 4' x 5'-9" glass enclosure.
 True Life Design Co
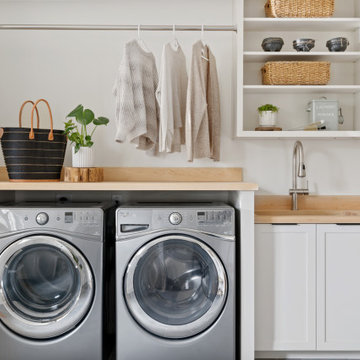
Utility room - large country single-wall porcelain tile and gray floor utility room idea in Portland with an undermount sink, shaker cabinets, white cabinets, wood countertops, wood backsplash, white walls, a side-by-side washer/dryer and beige countertops


 Manotick Kitchen and Bath
Inspiration for a timeless master brown tile and ceramic tile ceramic tile walk-in shower remodel in Ottawa with beige walls, a wall-mount sink and quartz countertops

 Rexer Associates LLC
Mid-sized elegant beige two-story wood house exterior photo in New York with a shingle roof


 DJF Builders Inc
Example of a classic beige two-story stone exterior home design in Raleigh with a hip roof

 Edmond Kitchen & Bath LLC
This project began with the goal of updating both style and function to allow for improved ease of use for a wheelchair. The previous space was overstuffed with an island that didn't really fit, an over-sized fridge in a location that complicated a primary doorway, and a 42" tall high bar that was inaccessible from a wheelchair. Our clients desired a space that would improve wheelchair use for both cooking or just being in the room, yet did not look like an ADA space. It became a story of less is more, and subtle, thoughtful changes from a standard design.
After working through options, we designed an open floorplan that provided a galley kitchen function with a full 5 ft walkway by use of a peninsula open to the family den. This peninsula is highlighted by a drop down, table-height countertop wrapping the end and long backside that is now accessible to all members of the family by providing a perfect height for a flexible workstation in a wheelchair or comfortable entertaining on the backside. We then dropped the height for cooking at the new induction cooktop and created knee space below. Further, we specified an apron front sink that brings the sink closer in reach than a traditional undermount sink that would have countertop rimming in front. An articulating faucet with no limitations on reach provides full range of access in the sink. The ovens and microwave were also situated at a height comfortable for use from a wheelchair. Where a refrigerator used to block the doorway, a pull out is now located giving easy access to dry goods for cooks at all heights. Every element within the space was considered for the impact to our homes occupants - wheelchair or not, even the doorswing on the microwave.
Now our client has a kitchen that every member of the family can use and be a part of. Simple design, with a well-thought out plan, makes a difference in the lives of another family.
Photos by David Cobb Photography
119