
Search results for "Wheelchairs" in Home Design Ideas

 A Kinder Space
The existing corner of the living room was opened up to make the kitchen a part of the living space and to provide a eat in counter space. The toekick on these cabinets are 9" high for easier wheelchair clearance.
Phot by Patricia Bean

 Venetian Blind Carpet One Floor & Home
Alan Helvey
Staircase - large traditional wooden curved wood railing staircase idea in Houston with wooden risers
Staircase - large traditional wooden curved wood railing staircase idea in Houston with wooden risers

 Uniik Design
Our clients desired a wheelchair accessible shower for the future years to come.
Example of a mid-sized trendy master gray tile and subway tile porcelain tile and white floor doorless shower design in Calgary with a two-piece toilet, gray walls, an undermount sink, granite countertops and multicolored countertops
Example of a mid-sized trendy master gray tile and subway tile porcelain tile and white floor doorless shower design in Calgary with a two-piece toilet, gray walls, an undermount sink, granite countertops and multicolored countertops
Find the right local pro for your project




 Atelier Armbruster
Master bathroom
Photos: Natalia Lorca Ruiz
Mid-sized trendy master white tile and ceramic tile ceramic tile and black floor doorless shower photo in New York with flat-panel cabinets, white cabinets, a wall-mount toilet, white walls, an integrated sink, solid surface countertops and a hinged shower door
Mid-sized trendy master white tile and ceramic tile ceramic tile and black floor doorless shower photo in New York with flat-panel cabinets, white cabinets, a wall-mount toilet, white walls, an integrated sink, solid surface countertops and a hinged shower door
 Showcase Kitchens
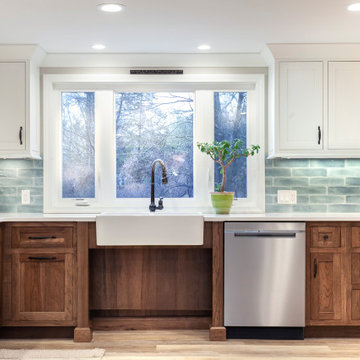
This gorgeous kitchen boasts Burnt Hickory lower perimeter cabinetry and contrasting painted maple uppers, complimented by honed quartz countertops and a beautiful blue subway tile for a touch of color. This home is ADA compliant featuring wheelchair access under the sinks, as well as having no thresholds between doorways. The shower is also wheelchair friendly having no door and a wide turning arc.
 Marcus Sebastian Renovations, LLC
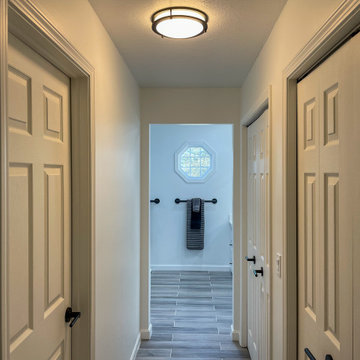
This ADA compliant bathroom remodel in Aurora, Ohio features a classic shower with easy wheelchair access. Our goal was to make a beautiful bathroom for our client while making sure it meets her accessibility requirements.

 UBuildIt Austin West
Photography by Ric Johnson http://www.RicJPhotography.com
Inspiration for a timeless kitchen remodel in Austin
Inspiration for a timeless kitchen remodel in Austin

 Concepts & Dimensions
Reclaimed merritt island pine was milled into tongue & groove walls, ceiling and floor for the Mariner's bath
Eclectic bathroom photo in Orlando
Eclectic bathroom photo in Orlando
 Marcus Sebastian Renovations, LLC
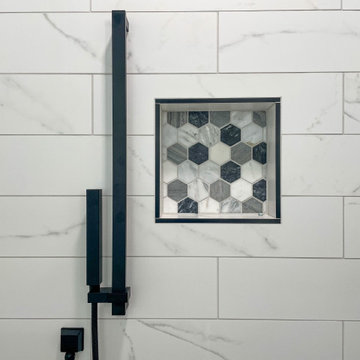
This ADA compliant bathroom remodel in Aurora, Ohio features a classic shower with easy wheelchair access. Our goal was to make a beautiful bathroom for our client while making sure it meets her accessibility requirements.

 Space Magick LLC
www.asyaphotography.com
Example of a mid-sized classic master beige tile and ceramic tile ceramic tile walk-in shower design in Philadelphia with an undermount sink, raised-panel cabinets, white cabinets, limestone countertops and multicolored walls
Example of a mid-sized classic master beige tile and ceramic tile ceramic tile walk-in shower design in Philadelphia with an undermount sink, raised-panel cabinets, white cabinets, limestone countertops and multicolored walls


 Access Solutions LLC
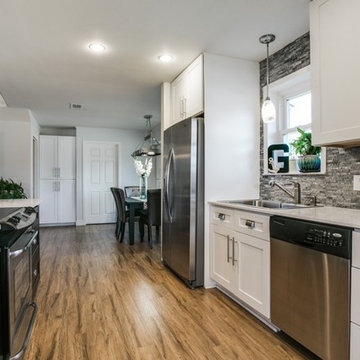
This project was a whole-house renovation for a young man who has been in a wheelchair for 10 years and his fiancé (now wife!). The home belonged to the fiancé and needed major modification for the couple to live together. There were multiple levels which had to be traversed as well as a small galley kitchen that would not accommodate his wheelchair. He could not even get into the master bathroom and closet prior to the remodel. This was a wonderful experience getting to help them start their new life together and becoming great friends in the process.
 Tradewinds Builders, LLC
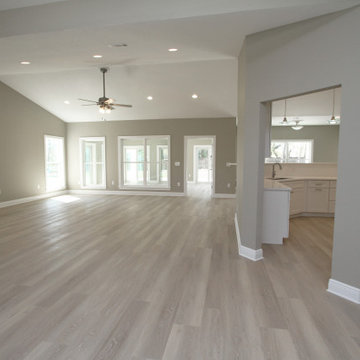
Inspiration for a modern open concept vinyl floor living room remodel in Miami

 Karen Berkemeyer Home
Large transitional l-shaped medium tone wood floor and brown floor enclosed kitchen photo in New York with an undermount sink, recessed-panel cabinets, white cabinets, white backsplash, stainless steel appliances, an island and white countertops

 2 Magnus Renovations
Shower stall and garden tub transformed to wheelchair accessible shower.
Inspiration for a mid-sized southwestern master beige tile and terra-cotta tile terra-cotta tile walk-in shower remodel in Phoenix with a hot tub
Inspiration for a mid-sized southwestern master beige tile and terra-cotta tile terra-cotta tile walk-in shower remodel in Phoenix with a hot tub

 Golden Rule Builders
Soaking tub by Kohler is easy to open and close and to access by the owner who uses a wheelchair.
Alcove bathtub - mid-sized transitional master ceramic tile alcove bathtub idea in DC Metro with quartz countertops
Alcove bathtub - mid-sized transitional master ceramic tile alcove bathtub idea in DC Metro with quartz countertops
 UBuildIt Austin West
Photography by Ric Johnson http://www.RicJPhotography.com
Inspiration for a timeless bathroom remodel in Austin
Inspiration for a timeless bathroom remodel in Austin

 Visilift Elevators
The simplistic design of the Visilift Octagonal elevator creates an esthetic edge in contemporary spaces.
Trendy staircase photo in Denver
Trendy staircase photo in Denver
128