
Search results for "Wheelchairs" in Home Design Ideas

 LS Winston Building Corp.
The first floor full-bath is handicapped accessible. We enlarged the doorway, built a curbless shower, and made sure there was enough space in the bathroom to move around with a wheelchair if need be.

 Laura Manchee Designs
Our client’s desire was to have a country retreat that would be large enough to accommodate their sizable family and groups of friends. The guest bedroom and hall bathroom are both fully accessible with wide doorways, accessible sink, a curbless, roll-in shower with bench seat, and grab bars.

Find the right local pro for your project

 A Kinder Space
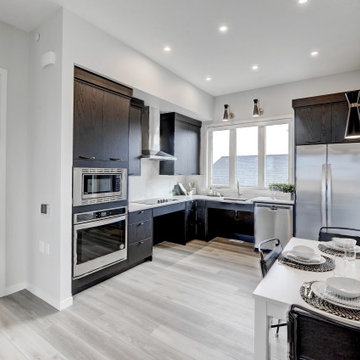
Dishwasher location near sink and dining area. Raising the dishwasher 10" off the floor makes loading and unloading it a breeze. Easy care engineered quartz counters and good lighting, both under cabinet and overhead LED can lights. The toekick on these cabinets are 9" high for easier wheelchair clearance.
Phot by Patricia Bean

 Visilift Elevators
Enjoy unobstructed views through the acrylic glass of your home elevator.
Staircase - contemporary staircase idea in Denver
Staircase - contemporary staircase idea in Denver

 Rhonda Knoche
The cooktop is an easy clean, easy read electric glass top. The grab bar assists the wheel-chair user and the storage is set back 1' for leg clearance and seldom used items. The counter is easy care, coved backsplash, non-glare Corian with no corners to clean and resilient to wheelchair bumps as well and warmer to the touch than stone. The flooring is non-slip, warmer, easy care sheetgood vinyl.
Rhonda Knoche


 Innovate Building Solutions
This glass block shower wall used both seascapes and icescapes patterns for a fun design.
Inspiration for a mid-sized transitional beige tile and ceramic tile concrete floor walk-in shower remodel in Columbus
Inspiration for a mid-sized transitional beige tile and ceramic tile concrete floor walk-in shower remodel in Columbus
 Che Bella Interiors Design + Remodeling
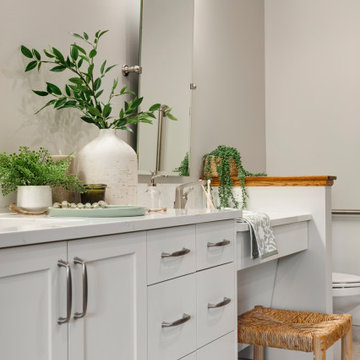
With an eye toward accessibility, this bathroom is designed to ease the everyday routines of a homeowner who often uses a wheelchair. Universal design strategies guided the project structurally with ADA-compatible elements incorporated throughout. One side of the vanity is set lower and left intentionally open underneath to accommodate the wheelchair when needed.
Photos by Spacecrafting Photography

 Custom Interior Trim Inc. / James Kevin Overbay
Shower after located where the tub used to be.
Alcove shower - mid-sized traditional master beige tile and ceramic tile ceramic tile alcove shower idea with open cabinets, white cabinets, a two-piece toilet, white walls, an integrated sink and solid surface countertops
Alcove shower - mid-sized traditional master beige tile and ceramic tile ceramic tile alcove shower idea with open cabinets, white cabinets, a two-piece toilet, white walls, an integrated sink and solid surface countertops



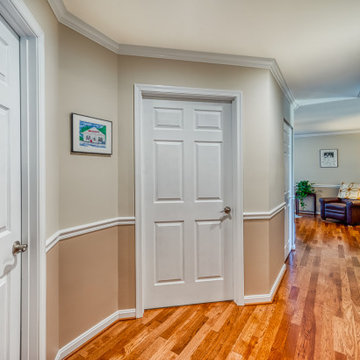
 Foster Remodeling Solutions, Inc.
Wider hallway for wheelchair accessibility
Elegant hallway photo in DC Metro
Elegant hallway photo in DC Metro
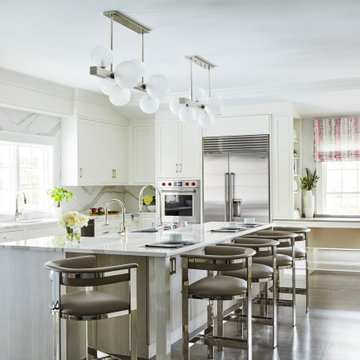
 Karen Berkemeyer Home
Example of a large transitional l-shaped medium tone wood floor and brown floor enclosed kitchen design in New York with an undermount sink, recessed-panel cabinets, white cabinets, white backsplash, stainless steel appliances, an island and white countertops
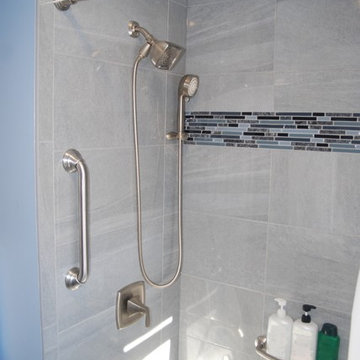
 Cipriani Remodeling Solutions
 - Grab bars in the shower
Bathroom - modern bathroom idea in Philadelphia
Bathroom - modern bathroom idea in Philadelphia

 Good Construction Inc
We removed the outdated cultured marble counters and brass bathroom fixtures giving the space a modern feel. Two hands-free Delta Touch2O faucets and soap dispensers were added. The cabinetry actually floats approximately 10" above the floor and accent lighting was added for a dramatic flair.
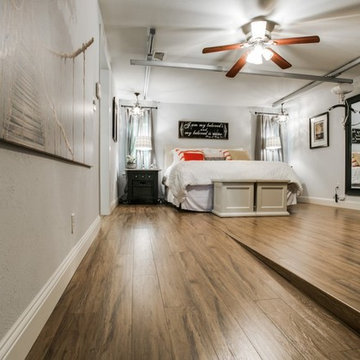
 Access Solutions LLC
This project was a whole-house renovation for a young man who has been in a wheelchair for 10 years and his fiancé (now wife!). The home belonged to the fiancé and needed major modification for the couple to live together. There were multiple levels which had to be traversed as well as a small galley kitchen that would not accommodate his wheelchair. He could not even get into the master bathroom and closet prior to the remodel. This was a wonderful experience getting to help them start their new life together and becoming great friends in the process.

 Lincorp / Borchert
Photo by Brian Walters
Large elegant galley enclosed kitchen photo in Detroit with a peninsula
Large elegant galley enclosed kitchen photo in Detroit with a peninsula

 Legacy Adirondack Chairs
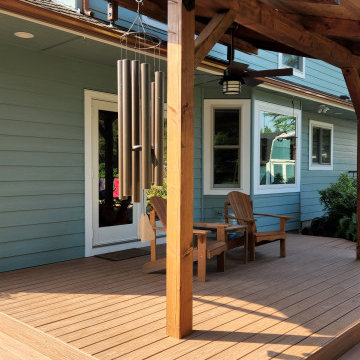
Custom Home New Construction by Valley View Customs LLC.
Photo courtesy of Courier Journal 2014
Arts and crafts exterior home photo in Louisville
Arts and crafts exterior home photo in Louisville
129