
Search results for "Wheelchairs" in Home Design Ideas

 Aging In Place Builders, Inc.
This discrete home elevator connects 2nd floor bedrooms to 1st floor sunroom/living room in a stylish and accessible way.
Example of a trendy bedroom design in Boston
Example of a trendy bedroom design in Boston
 Aging In Place Builders, Inc.
This discrete home elevator connects 2nd floor bedrooms to 1st floor sunroom/living room in a stylish and accessible way.
Bedroom - contemporary bedroom idea in Boston
Bedroom - contemporary bedroom idea in Boston
 Aging In Place Builders, Inc.
This discrete home elevator connects 2nd floor bedrooms to 1st floor sunroom/living room in a stylish and accessible way.
Bedroom - contemporary bedroom idea in Boston
Bedroom - contemporary bedroom idea in Boston
Find the right local pro for your project
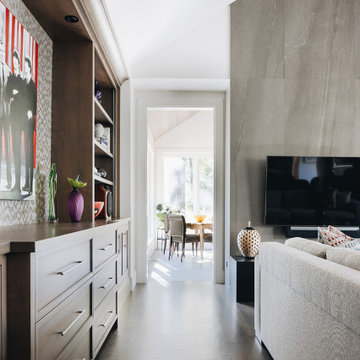
 Scott Simpson Design + Build
The entire home was designed to be wheelchair accessible – with an elevator, zero threshold shower, wide door openings and a ramp in the garage to prepare the space for aging in place and taking care of family
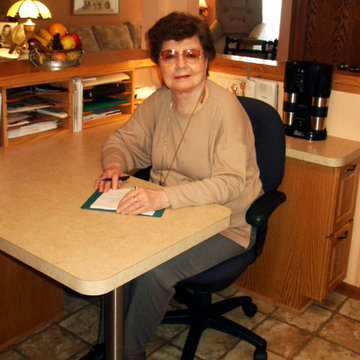
 Accessibility Design, Inc.
An office area within the kitchen is a great option for homes with limited square footage. Lowered counter tops and built in organization makes an in-kitchen office/work area functional and comfortable.
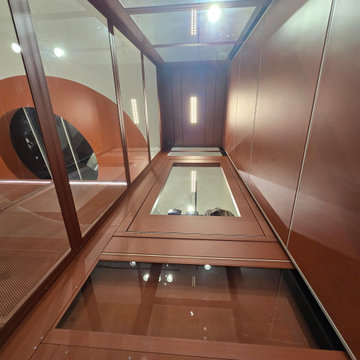

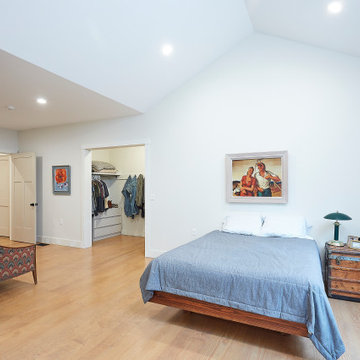
 Colin Healy Design LLC
Primary suite fully accessible with barrier free bathroom and spacious high ceilings.
Bedroom - large contemporary master light wood floor and vaulted ceiling bedroom idea in New York with white walls and no fireplace
Bedroom - large contemporary master light wood floor and vaulted ceiling bedroom idea in New York with white walls and no fireplace


 Monarch Builders & Remodelers
This aging-in-place bath has been made functional with wheelchair accessible vanity and shower. The vanity has been lowered to make everything within easy reach. The shower is now serviceable and accessible for the entire family.
Monarch Builders and Remodelers, Inc. is SW Florida’s specialist in providing state-of-the-art "Aging in Place" building design services and techniques, including a full range of home-remodeling services. With a prime goal of interpreting the needs and desires in an aesthetically pleasing way, Monarch Builders creates an environment in which homeowners can live and work positively and independently. Monarch knows there’s no place like home and people 50 and older want to remain living in their own home - comfortably, safely, and independently; it all comes down to design that keep one’s house a home. Monarch brings care, respect, and empathy into the designer-client relationship. By providing innovation and excellence, Monarch works to make your home function beautifully.


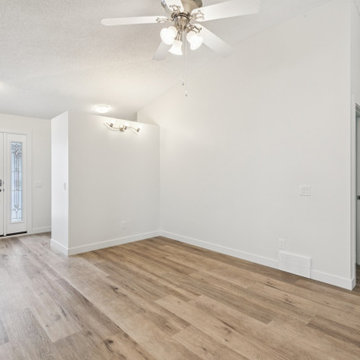
 Ridgeline Improvements
They didn’t want to move. They love their home. They love their neighbours.
So instead of planning for a future somewhere else… we helped them plan for their future right here.
This renovation was designed with:
✔️ Zero floor transitions
✔️ Wider doorways
✔️ Curbless shower with wheelchair access
✔️ A layout that offers comfort, safety, and independence for years to come
Because sometimes the best renovation isn’t about changing where you live —
it’s about making sure you never have to leave.
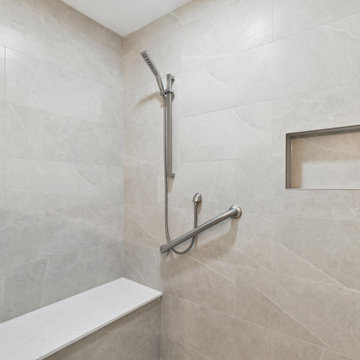 Ridgeline Improvements
They didn’t want to move. They love their home. They love their neighbours.
So instead of planning for a future somewhere else… we helped them plan for their future right here.
This renovation was designed with:
✔️ Zero floor transitions
✔️ Wider doorways
✔️ Curbless shower with wheelchair access
✔️ A layout that offers comfort, safety, and independence for years to come
Because sometimes the best renovation isn’t about changing where you live —
it’s about making sure you never have to leave.
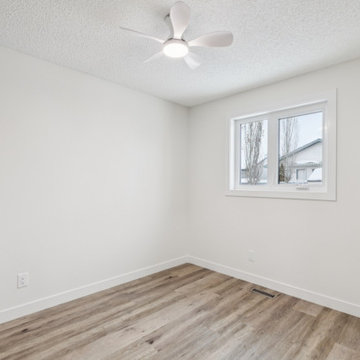 Ridgeline Improvements
They didn’t want to move. They love their home. They love their neighbours.
So instead of planning for a future somewhere else… we helped them plan for their future right here.
This renovation was designed with:
✔️ Zero floor transitions
✔️ Wider doorways
✔️ Curbless shower with wheelchair access
✔️ A layout that offers comfort, safety, and independence for years to come
Because sometimes the best renovation isn’t about changing where you live —
it’s about making sure you never have to leave.

 All Star Home Renovation LLC
Example of a large classic 3/4 mosaic tile, black tile and white tile ceramic tile alcove bathtub design in Dallas with raised-panel cabinets, dark wood cabinets, a one-piece toilet, white walls, a drop-in sink and tile countertops

 Boyle's Floor & Window Designs
Maple hardwood stained cherry with Carpet is a Tuftex (by Shaw) carpet. Style Mar Vista color is Alpine Lace
Example of a mid-sized classic wooden l-shaped metal railing staircase design in Philadelphia with wooden risers
Example of a mid-sized classic wooden l-shaped metal railing staircase design in Philadelphia with wooden risers
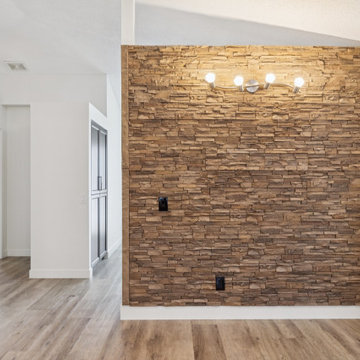 Ridgeline Improvements
They didn’t want to move. They love their home. They love their neighbours.
So instead of planning for a future somewhere else… we helped them plan for their future right here.
This renovation was designed with:
✔️ Zero floor transitions
✔️ Wider doorways
✔️ Curbless shower with wheelchair access
✔️ A layout that offers comfort, safety, and independence for years to come
Because sometimes the best renovation isn’t about changing where you live —
it’s about making sure you never have to leave.
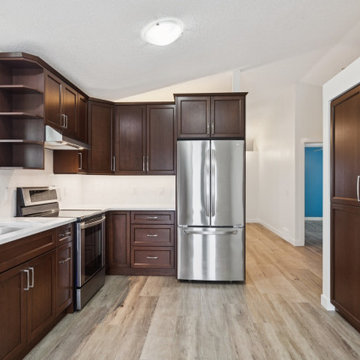 Ridgeline Improvements
They didn’t want to move. They love their home. They love their neighbours.
So instead of planning for a future somewhere else… we helped them plan for their future right here.
This renovation was designed with:
✔️ Zero floor transitions
✔️ Wider doorways
✔️ Curbless shower with wheelchair access
✔️ A layout that offers comfort, safety, and independence for years to come
Because sometimes the best renovation isn’t about changing where you live —
it’s about making sure you never have to leave.

 The Free House Accessible Living and Design
This room invites you to get comfortable. Enjoy the view, visit with friends, or hang out for popcorn and a movie. Windows that reach the floor let in plenty of natural light. The furniture is arranged to allow space for traffic flow, and can easily include mobility aids such as a wheelchair or walker. The fireplace is placed at a convenient height for a seated person.
Kyla Brown Photography

 Cedar Park Overhead Doors
This Austin 'man cave' required a unique installation where the door did not intrude into the living area. The door follows the roof line to create maximum space, air and light into the room, allowing the owner to entertain friends and family with ease. For this unique installation, we used a LIftMaster operator mount to secure the track to the ceiling. This bracket was customized to match the hardware of the overhead full-view garage door, as well as the homeowner's chandelier.
The door was custom-built and expertly installed by Cedar Park Overhead Doors, which has been serving the greater Austin area for more than 30 years. Photo credit: Jenn Leaver

 designbild
Alcove bathtub - large transitional master gray tile and stone tile laminate floor and beige floor alcove bathtub idea in Milwaukee with recessed-panel cabinets, black cabinets, a two-piece toilet, beige walls, a wall-mount sink and laminate countertops
197