
Search results for "Wheelchairs" in Home Design Ideas

 Aging In Place Builders, Inc.
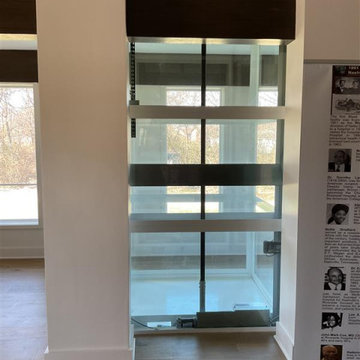
This discrete home elevator connects 2nd floor bedrooms to 1st floor sunroom/living room in a stylish and accessible way.
Bedroom - contemporary bedroom idea in Boston
Bedroom - contemporary bedroom idea in Boston

 Balaski Construction
Open concept kitchen and main floor laundry.
Hallway bathroom with full length porcelain shower with two shower heads, All doors and upstairs bathrooms are wheelchair accessible.
Supplementary heat source in kitchen with antique wood cookstove.

 Pine Hall Brick Company
Spanish bond is modified to create this square with concentric rectangles. Pathway Red and Cocoa pavers.
by Pine Hall Brick Company
Patio - traditional patio idea
Patio - traditional patio idea
Find the right local pro for your project

 Kemp Construction
Mainfloor bedroom with ensuite with a wheelchair accessible shower. The cozy patio on the front takes advantage of the morning sun
Photo by Paul Grdina



 Bella Domicile
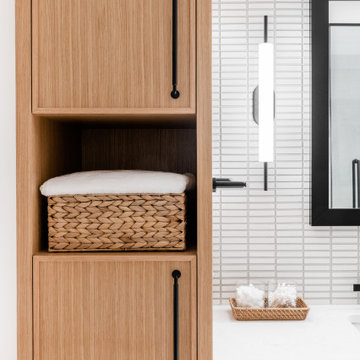
Simple sleek bathroom with white and gray tones. Undermount sink and touch-less faucet for ease of use. Zero threshold shower for wheelchair accessibility.
 Melinamade - Residential Design + Interiors
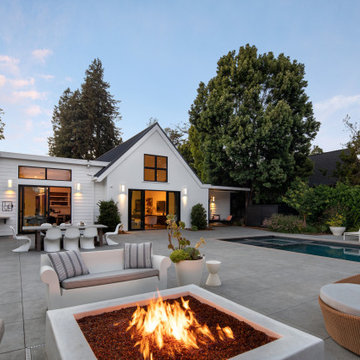
A Mid Century modern home built by a student of Eichler. This Eichler inspired home was completely renovated and restored to meet current structural, electrical, and energy efficiency codes as it was in serious disrepair when purchased as well as numerous and various design elements that were inconsistent with the original architectural intent.

 designbild
Inspiration for a large transitional master gray tile and stone tile laminate floor and beige floor alcove bathtub remodel in Milwaukee with recessed-panel cabinets, black cabinets, a two-piece toilet, beige walls, a wall-mount sink and laminate countertops


 Visionary Home Remodeling Inc.
Example of a large minimalist u-shaped slate floor and black floor eat-in kitchen design in San Francisco with shaker cabinets, white cabinets, white backsplash, stainless steel appliances, an island, white countertops, an undermount sink, marble countertops and ceramic backsplash
 Aging In Place Builders, Inc.
This discrete home elevator connects 2nd floor bedrooms to 1st floor sunroom/living room in a stylish and accessible way.
Example of a trendy bedroom design in Boston
Example of a trendy bedroom design in Boston

 DC Interiors & Renovations
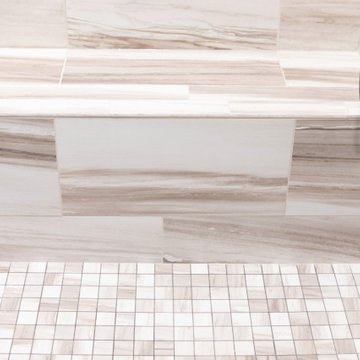
Walk-in shower - mid-sized contemporary 3/4 brown tile and porcelain tile terra-cotta tile, brown floor and double-sink walk-in shower idea with flat-panel cabinets, white cabinets, a two-piece toilet, green walls, an undermount sink, quartz countertops, beige countertops and a built-in vanity

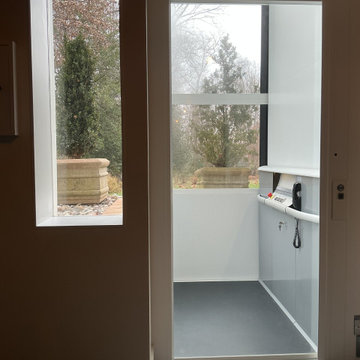

 Aging In Place Builders, Inc.
This discrete home elevator connects 2nd floor bedrooms to 1st floor sunroom/living room in a stylish and accessible way.
Bedroom - contemporary bedroom idea in Boston
Bedroom - contemporary bedroom idea in Boston
 Aging In Place Builders, Inc.
This discrete home elevator connects 2nd floor bedrooms to 1st floor sunroom/living room in a stylish and accessible way.
Inspiration for a contemporary sunroom remodel in Boston
Inspiration for a contemporary sunroom remodel in Boston
 Aging In Place Builders, Inc.
This discrete home elevator connects 2nd floor bedrooms to 1st floor sunroom/living room in a stylish and accessible way.
Cottage bedroom photo in Boston
Cottage bedroom photo in Boston
 Aging In Place Builders, Inc.
This discrete home elevator connects 2nd floor bedrooms to 1st floor sunroom/living room in a stylish and accessible way.
Trendy sunroom photo in Boston
Trendy sunroom photo in Boston

 Adlyn Construction Inc.
We converted 2 bedrooms into one with a large walk-in closet and ensuite laundry room.
Large trendy master vinyl floor and brown floor bedroom photo in Edmonton with white walls
Large trendy master vinyl floor and brown floor bedroom photo in Edmonton with white walls
194