
Search results for "Wheelchairs" in Home Design Ideas
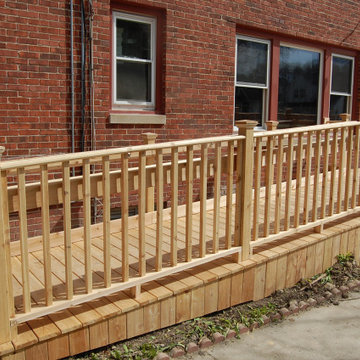

 Norwood Developments LTD
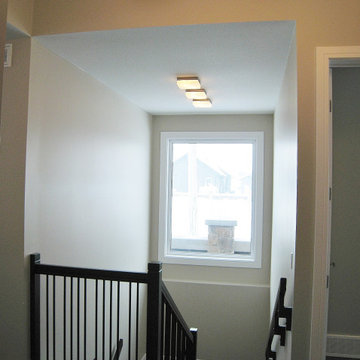
10 feet ceilings, almost floor to ceiling windows, custom sheer drapery, unique lighting placement, light colors create tranquil atmosphere in this home. Installing lights in sets you can create different look for simple utility lighting.
Find the right local pro for your project
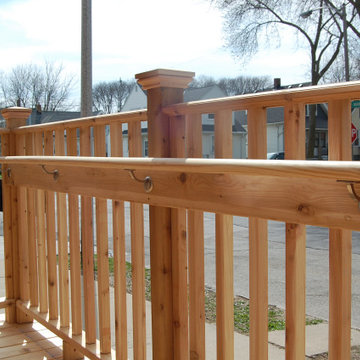
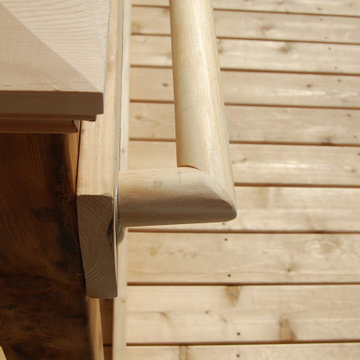
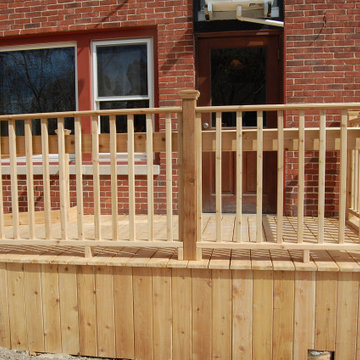

 Ambrose Construction Inc.
Small arts and crafts kids' white tile and porcelain tile porcelain tile alcove shower photo in Seattle with a wall-mount sink, flat-panel cabinets, medium tone wood cabinets, a two-piece toilet and gray walls


 JOMA Construction
Take a look at this two-story historical design that is both unique and welcoming. This laundry room continues the bright feel of the house and provides for plenty of space to wash, dry, and fold the weekly laundry.

 Accessibility by Design, Inc.
Granite barrier free shower with custom glass outswing shower door. Shower controls at wheelchair height. Fold down padded shower bench on one wall of shower. Grab bars where needed.

 Mariner Industries Inc.
Random
Trendy white tile and ceramic tile ceramic tile walk-in shower photo in New York with a wall-mount sink, a two-piece toilet and white walls
Trendy white tile and ceramic tile ceramic tile walk-in shower photo in New York with a wall-mount sink, a two-piece toilet and white walls

 ARDO Contracting, Inc.
(c) Alain Jaramillo
Mid-sized minimalist master beige tile and limestone tile limestone floor drop-in bathtub photo in Baltimore with flat-panel cabinets, medium tone wood cabinets, beige walls, a vessel sink and glass countertops
Mid-sized minimalist master beige tile and limestone tile limestone floor drop-in bathtub photo in Baltimore with flat-panel cabinets, medium tone wood cabinets, beige walls, a vessel sink and glass countertops


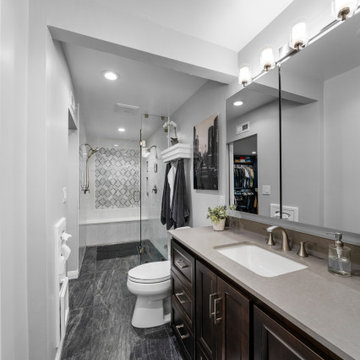


45