
Search results for "Wheelchairs" in Home Design Ideas



Find the right local pro for your project

 Semper Fi Contractors
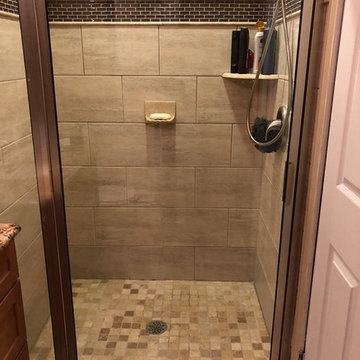
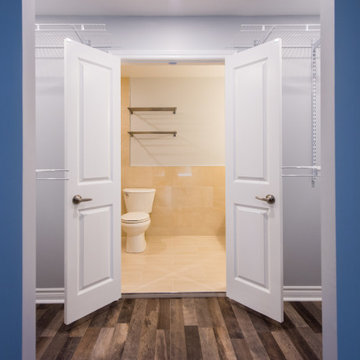
Example of a mid-sized transitional beige tile and porcelain tile porcelain tile and beige floor doorless shower design in Houston with shaker cabinets, white cabinets, a one-piece toilet, beige walls, a vessel sink and beige countertops


 Stanton Homes
Get an up-close view of the gas range. A stainless steel hood is backed by a linear mini tile mosaic pattern. The tile contains a range of colors found in the Delicatus granite pattern.
The wall oven has four drawers below, for easy-use storage.
The sink and range are wheelchair accessible.
Luxury one story home by design build custom home builder Stanton Homes.




 Kristen Elizabeth Design
The custom vanity is designed to allow a user to roll close to the sink. Side drawers added to the side for convenient storage.
Small transitional 3/4 gray tile and porcelain tile pebble tile floor and gray floor alcove shower photo in Sacramento with beaded inset cabinets, white cabinets, white walls, an undermount sink and quartz countertops
Small transitional 3/4 gray tile and porcelain tile pebble tile floor and gray floor alcove shower photo in Sacramento with beaded inset cabinets, white cabinets, white walls, an undermount sink and quartz countertops


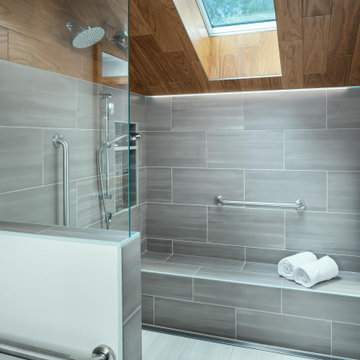


 Judi Summers Design
Mother's bathroom renovation was done in a neutral palette with floor tiles and onyx accent tiles from Prosource, and work done by my favorite team of flooring, plumbing, woodworkers and electricians. Art and accessories are from her travels.








41