
Search results for "Wheeling" in Home Design Ideas

 Mike Farley Pool Designer, SWD, ASLA
Absolutely gorgeous Flower Mound project designed by Mike Farley that has everything! The large vanishing edge simply features the natural setting behind the pool. Additionally, provides a stunning view from the 2 story cabana. The 2 story cabana features a 10 foot tall wooden water wheel and a full outdoor kitchen. The large bridge allows the subdivision water to flow between the cabana and the pool area which feeds the water wheel before it goes over the 50 foot cliff. The materials were all chosen to go with the architecture of the home.

 Looking Sharp
Just by switching the shower curtain to a clean, white bright, this small fifth-wheel bathroom now feels much more open and light. Adding beautiful linens, a few plants, and a glass soap-dispenser gives this room a sense of permanent rather than mobile.

Find the right local pro for your project

 Sellars Lathrop Architects, llc
michael biondo, photographer
Inspiration for a huge contemporary medium tone wood floor and brown floor hallway remodel in New York with beige walls and no fireplace
Inspiration for a huge contemporary medium tone wood floor and brown floor hallway remodel in New York with beige walls and no fireplace

 Timberline Construction
Inspiration for a mid-sized contemporary dark wood floor and brown floor hallway remodel in Sacramento with beige walls


 Patterson Custom Homes
Chad Mellon Photography
Beach style medium tone wood floor and brown floor dedicated laundry room photo in Orange County with an undermount sink, shaker cabinets, white cabinets, white walls, a side-by-side washer/dryer and white countertops
Beach style medium tone wood floor and brown floor dedicated laundry room photo in Orange County with an undermount sink, shaker cabinets, white cabinets, white walls, a side-by-side washer/dryer and white countertops


 Silver Maple Construction LLC
Storage wall pantry detail.
Photography by Susan Teare • www.susanteare.com
The Woodworks by Silver Maple Construction
Example of a small eclectic galley light wood floor eat-in kitchen design in Burlington with a single-bowl sink, flat-panel cabinets, light wood cabinets, laminate countertops, black backsplash, stainless steel appliances and an island
Example of a small eclectic galley light wood floor eat-in kitchen design in Burlington with a single-bowl sink, flat-panel cabinets, light wood cabinets, laminate countertops, black backsplash, stainless steel appliances and an island

 VanTeal
Open circles in a golden ochre finish are accented by wheat and ginger acrylic spheres to make this Van Teal Wheels of Flair Chandelier a brilliant way to light your foyer. This chandelier requires eight bulbs (not included). Comes with a 1-year manufacturer's limited warranty.
 Silver Maple Construction LLC
The owners did not shy away from the creative use of color in this wall of storage that includes a file drawer, pantry storage and concealed ventilation.
Photography by Susan Teare • www.susanteare.com
The Woodworks by Silver Maple Construction
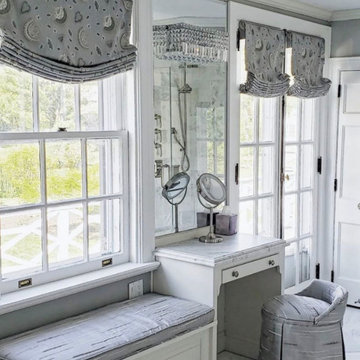

 Sarah St. Amand Interior Design, Inc.
Photography by www.mikechajecki.com
Example of a large transitional l-shaped medium tone wood floor open concept kitchen design in Toronto with an undermount sink, shaker cabinets, white cabinets, white backsplash, an island, stone slab backsplash, marble countertops and stainless steel appliances
Example of a large transitional l-shaped medium tone wood floor open concept kitchen design in Toronto with an undermount sink, shaker cabinets, white cabinets, white backsplash, an island, stone slab backsplash, marble countertops and stainless steel appliances

 Freeman Construction Ltd
Freeman Construction Ltd
Small modern brown one-story wood exterior home idea in Denver with a shed roof
Small modern brown one-story wood exterior home idea in Denver with a shed roof
 Mike Farley Pool Designer, SWD, ASLA
Absolutely gorgeous Flower Mound project designed by Mike Farley that has everything! The large vanishing edge simply features the natural setting behind the pool. Additionally, provides a stunning view from the 2 story cabana. The 2 story cabana features a 10 foot tall wooden water wheel and a full outdoor kitchen. The large bridge allows the subdivision water to flow between the cabana and the pool area which feeds the water wheel before it goes over the 50 foot cliff. The materials were all chosen to go with the architecture of the home.
20