
Search results for "Wheeling" in Home Design Ideas

 Silver Maple Construction LLC
The television fully raised out of the custom cabinet.
Photography by Susan Teare • www.susanteare.com
The Woodworks by Silver Maple Construction
Location: Lincoln Peak Vineyard, New Haven, VT

 DeZignsByD
Custom photos of clients favorite hotwheel cars.
Bedroom trendy boy kids' bedroom photo in Seattle
Bedroom trendy boy kids' bedroom photo in Seattle

 Muratore Construction + Design
Interior Design: Muratore Corp Designer, Cindy Bayon | Construction + Millwork: Muratore Corp | Photography: Scott Hargis
Eat-in kitchen - mid-sized industrial galley concrete floor eat-in kitchen idea in San Francisco with an island, flat-panel cabinets, stainless steel cabinets, marble countertops, stainless steel appliances and an undermount sink
Eat-in kitchen - mid-sized industrial galley concrete floor eat-in kitchen idea in San Francisco with an island, flat-panel cabinets, stainless steel cabinets, marble countertops, stainless steel appliances and an undermount sink
Find the right local pro for your project

 Studio 6 Architects
Jeri Koegel
Kids' bedroom - bedroom and large traditional girl carpeted and beige floor kids' bedroom idea in San Diego with blue walls
Kids' bedroom - bedroom and large traditional girl carpeted and beige floor kids' bedroom idea in San Diego with blue walls

 Route Design : Ashley Winn
Kate Osborne
Inspiration for a transitional laundry room remodel in Salt Lake City
Inspiration for a transitional laundry room remodel in Salt Lake City

 Valley Stamped Concrete
Stamped Concrete Walkway and a conventional pea stone concrete porch overlay. Making the home wheelchair accessible.

 Antique Farmhouse
Shelves and wheels make this bodyform mannequin incredibly versatile! This one is covered in aged cloth and comes perched in it's own shelf. Use it to display jewelry, scarves and all your favorite accessories. Another unique addition to your home or boutique!
Made of metal and cloth.
Some assembly required.
Dimensions - Bodyform: 4" x 6" x 12" H, Overall: 11" diameter x 31" H.
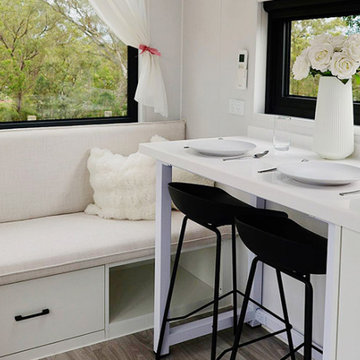
 Deepblue Smarthouse Co., Ltd
Living Area: The living space is thoughtfully designed to provide a cozy yet open environment. Large windows bring in natural light, enhancing the feeling of spaciousness and connecting you with the surrounding landscape.
 Silver Maple Construction LLC
Photography by Susan Teare • www.susanteare.com
The Woodworks by Silver Maple Construction
Location: Lincoln Peak Vineyard, New Haven, VT
Example of a small eclectic beige split-level mixed siding flat roof design in Burlington with a metal roof
Example of a small eclectic beige split-level mixed siding flat roof design in Burlington with a metal roof
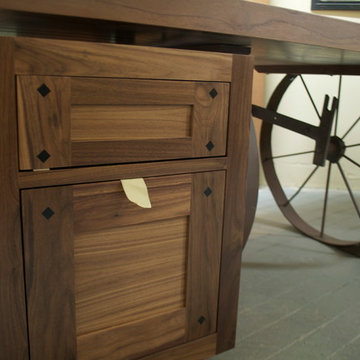
 K International Woodworking
Antique iron barn wheels turned into a office table. Furnished with a all walnut table top and cabinet. This unique piece is one of a kind.
Mountain style freestanding desk home design photo in Boston
Mountain style freestanding desk home design photo in Boston
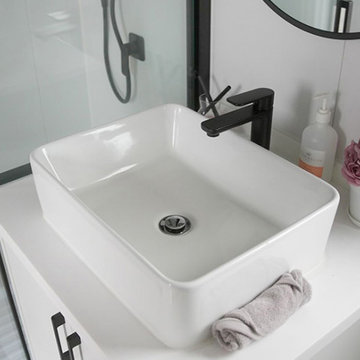 Deepblue Smarthouse Co., Ltd
With overall dimensions of 2.35m x 8m, this tiny house is engineered to maximize comfort and utility within a compact footprint. It is an ideal choice for outdoor enthusiasts and those seeking the flexibility of a portable living space.
 Silver Maple Construction LLC
This is another example of the custom lighting that was chosen to replace the original fixtures.
Photography by Susan Teare • www.susanteare.com
The Woodworks by Silver Maple Construction
 Silver Maple Construction LLC
Shelves and pull out closet rods provide plenty of storage space.
Photography by Susan Teare • www.susanteare.com
The Woodworks by Silver Maple Construction

 Melissa J Barrett
This mural was painted directly on a bedroom wall with latex/acrylic paints. The image is available to you for your own decorating needs at my store:
https://society6.com/product/hotwheels-through-the-wall_stretched-canvas#s6-6423269p16a6v28
 Silver Maple Construction LLC
Photography by Susan Teare • www.susanteare.com
The Woodworks by Silver Maple Construction
Location: Lincoln Peak Vineyard, New Haven, VT
Inspiration for a small eclectic beige split-level mixed siding flat roof remodel in Burlington with a metal roof
Inspiration for a small eclectic beige split-level mixed siding flat roof remodel in Burlington with a metal roof
 Valley Stamped Concrete
From above a look at our random flagstone stamp. This features Stone Castle concrete and a walnut release.
Example of a stamped concrete patio design with a roof extension
Example of a stamped concrete patio design with a roof extension
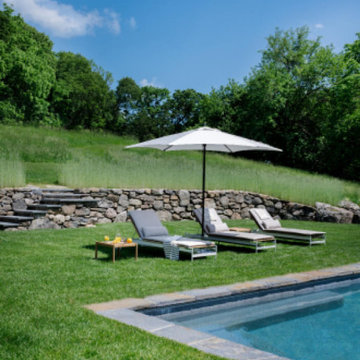
 Sarah Scales Design Studio
A minimalist pool with clean stone edging and no visible fencing evokes European design restraint. Three wheeled chaise lounges with umbrella can be moved easily to protect grass or shift with the sun.

 Regan Baker Design Inc.
Stylish brewery owners with airline miles that match George Clooney’s decided to hire Regan Baker Design to transform their beloved Duboce Park second home into an organic modern oasis reflecting their modern aesthetic and sustainable, green conscience lifestyle. From hops to floors, we worked extensively with our design savvy clients to provide a new footprint for their kitchen, dining and living room area, redesigned three bathrooms, reconfigured and designed the master suite, and replaced an existing spiral staircase with a new modern, steel staircase. We collaborated with an architect to expedite the permit process, as well as hired a structural engineer to help with the new loads from removing the stairs and load bearing walls in the kitchen and Master bedroom. We also used LED light fixtures, FSC certified cabinetry and low VOC paint finishes.
Regan Baker Design was responsible for the overall schematics, design development, construction documentation, construction administration, as well as the selection and procurement of all fixtures, cabinets, equipment, furniture,and accessories.
Key Contributors: Green Home Construction; Photography: Sarah Hebenstreit / Modern Kids Co.

 Mike Farley Pool Designer, SWD, ASLA
Absolutely gorgeous Flower Mound project designed by Mike Farley that has everything! The large vanishing edge simply features the natural setting behind the pool. Additionally, provides a stunning view from the 2 story cabana. The 2 story cabana features a 10 foot tall wooden water wheel and a full outdoor kitchen. The large bridge allows the subdivision water to flow between the cabana and the pool area which feeds the water wheel before it goes over the 50 foot cliff. The materials were all chosen to go with the architecture of the home.
 Antique Farmhouse
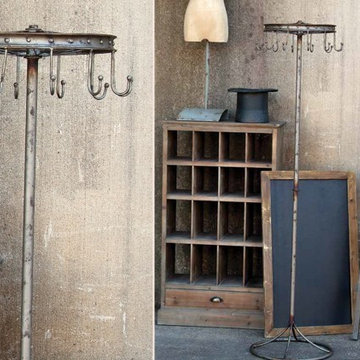
This charming bicycle wheel coat rack is perfect for keeping the mudroom organized. Inspired by a true antique, this coat rack is also small enough to fit almost anywhere!
Made of metal
Dimensions: 17.5" x 17.5" x 70" H.
16