
Search results for "Wheeling" in Home Design Ideas

 Von Fitz Design
Bethany Nauert Photography
Example of a classic l-shaped laundry room design in Los Angeles with gray cabinets, recessed-panel cabinets, a side-by-side washer/dryer and white countertops
Example of a classic l-shaped laundry room design in Los Angeles with gray cabinets, recessed-panel cabinets, a side-by-side washer/dryer and white countertops

 Mike Farley Pool Designer, SWD, ASLA
Absolutely gorgeous Flower Mound project designed by Mike Farley that has everything! The large vanishing edge simply features the natural setting behind the pool. Additionally, provides a stunning view from the 2 story cabana. The 2 story cabana features a 10 foot tall wooden water wheel and a full outdoor kitchen. The large bridge allows the subdivision water to flow between the cabana and the pool area which feeds the water wheel before it goes over the 50 foot cliff. The materials were all chosen to go with the architecture of the home.

 Silver Maple Construction LLC
This owner designed table provides a surface for eating or working and, when not it use, folds flat.
Photography by Susan Teare • www.susanteare.com
The Woodworks by Silver Maple Construction
Find the right local pro for your project

 Jo Rabaut
Chris Little Photography
Inspiration for a contemporary bathroom remodel in Atlanta with open cabinets, dark wood cabinets, beige walls and a niche
Inspiration for a contemporary bathroom remodel in Atlanta with open cabinets, dark wood cabinets, beige walls and a niche
 Mike Farley Pool Designer, SWD, ASLA
Absolutely gorgeous Flower Mound project designed by Mike Farley that has everything! The large vanishing edge simply features the natural setting behind the pool. Additionally, provides a stunning view from the 2 story cabana. The 2 story cabana features a 10 foot tall wooden water wheel and a full outdoor kitchen. The large bridge allows the subdivision water to flow between the cabana and the pool area which feeds the water wheel before it goes over the 50 foot cliff. The materials were all chosen to go with the architecture of the home.

 TRUADDITIONS
Project and Photo by Chris Doering TRUADDITIONS
We Turn High Ceilings Into New Rooms. Specializing in loft additions and dormer room additions.
Inspiration for a small timeless built-in desk medium tone wood floor study room remodel in Orange County
Inspiration for a small timeless built-in desk medium tone wood floor study room remodel in Orange County
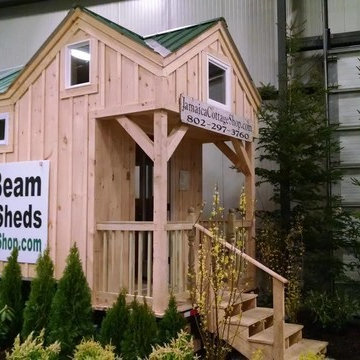
 Jamaica Cottage Shop Inc
With solar, this tiny house on a road legal trailer is turn key.
Inspiration for a coastal home design remodel in Denver
Inspiration for a coastal home design remodel in Denver

 Mary Shipley Interiors
Boy's Room: Blue and gray walls with large scale vertical stripes, tripod table lamps, sea life artwork, rolling computer desk.
Photo by: Wes Kroninger
 Silver Maple Construction LLC
Laminate countertop detail.
Photography by Susan Teare • www.susanteare.com
The Woodworks by Silver Maple Construction
Eat-in kitchen - small eclectic galley light wood floor eat-in kitchen idea in Burlington with a single-bowl sink, flat-panel cabinets, light wood cabinets, laminate countertops, black backsplash, stainless steel appliances and an island
Eat-in kitchen - small eclectic galley light wood floor eat-in kitchen idea in Burlington with a single-bowl sink, flat-panel cabinets, light wood cabinets, laminate countertops, black backsplash, stainless steel appliances and an island
 Mike Farley Pool Designer, SWD, ASLA
Absolutely gorgeous Flower Mound project designed by Mike Farley that has everything! The large vanishing edge simply features the natural setting behind the pool. Additionally, provides a stunning view from the 2 story cabana. The 2 story cabana features a 10 foot tall wooden water wheel and a full outdoor kitchen. The large bridge allows the subdivision water to flow between the cabana and the pool area which feeds the water wheel before it goes over the 50 foot cliff. The materials were all chosen to go with the architecture of the home.

 TATUM BROWN CUSTOM HOMES
Tatum Brown Custom Homes {Architect: Stocker Hoesterey Montenegro} {Designer: Morgan Farrow Interiors} {Photography: Nathan Schroder}
Kids' bedroom - bedroom contemporary boy light wood floor kids' bedroom idea in Dallas with blue walls
Kids' bedroom - bedroom contemporary boy light wood floor kids' bedroom idea in Dallas with blue walls

 Shelby Wood Design
Inspiration for a contemporary l-shaped medium tone wood floor kitchen remodel with an undermount sink, flat-panel cabinets, medium tone wood cabinets, gray backsplash, stainless steel appliances and an island

 Leigh Olive Mowry-Olive Interiors
Scobey Photography
Living room - large contemporary living room idea in Atlanta with beige walls and a standard fireplace
Living room - large contemporary living room idea in Atlanta with beige walls and a standard fireplace
 Jamaica Cottage Shop Inc
8' x 16' tiny house on trailer has solar as well.
Small trendy bathroom photo in Boston
Small trendy bathroom photo in Boston


 Mike Farley Pool Designer, SWD, ASLA
Absolutely gorgeous Flower Mound project designed by Mike Farley that has everything! The large vanishing edge simply features the natural setting behind the pool. Additionally, provides a stunning view from the 2 story cabana. The 2 story cabana features a 10 foot tall wooden water wheel and a full outdoor kitchen. The large bridge allows the subdivision water to flow between the cabana and the pool area which feeds the water wheel before it goes over the 50 foot cliff. The materials were all chosen to go with the architecture of the home.

 Dean J. Birinyi Photography
Dean J. Birinyi, ASMP
Please contact the designer for questions regarding product and materials: Sabrina Alfin of Sabrina Alfin Interiors.
Example of a beach style open concept medium tone wood floor living room design in San Luis Obispo with blue walls
Example of a beach style open concept medium tone wood floor living room design in San Luis Obispo with blue walls
 Silver Maple Construction LLC
A standing desk is created when the concealed television is partially raised.
Photography by Susan Teare • www.susanteare.com
The Woodworks by Silver Maple Construction
Location: Lincoln Peak Vineyard, New Haven, VT

 Cummings Architecture + Interiors
Joyelle west photography
Inspiration for a mid-sized cottage ceramic tile mudroom remodel in Boston with white walls and a black front door
Inspiration for a mid-sized cottage ceramic tile mudroom remodel in Boston with white walls and a black front door

 Ecora
EcoraExample of a country l-shaped light wood floor kitchen design in London with an undermount sink, flat-panel cabinets, white cabinets, wood countertops, stainless steel appliances and an island
18