
Search results for "Whether" in Home Design Ideas
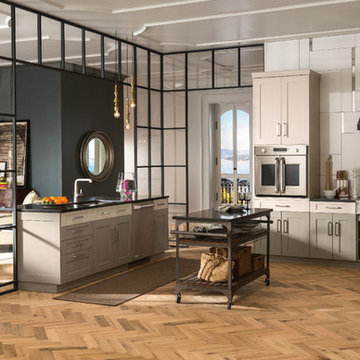
 Monogram Appliances
Unmatched in selection and sophistication, the Monogram Collection can be the inspiration for stunning kitchen design. Whether you want a room that caters to your taste for modern simplicity or a gourmet showplace that proudly displays your passion for cooking, you'll find a selection of Monogram appliances to suit your plans beautifully.

 John Kraemer & Sons
Builder: John Kraemer & Sons | Architect: TEA2 Architects | Interiors: Sue Weldon | Landscaping: Keenan & Sveiven | Photography: Corey Gaffer
Inspiration for a huge transitional white three-story mixed siding house exterior remodel in Minneapolis with a mixed material roof
Inspiration for a huge transitional white three-story mixed siding house exterior remodel in Minneapolis with a mixed material roof
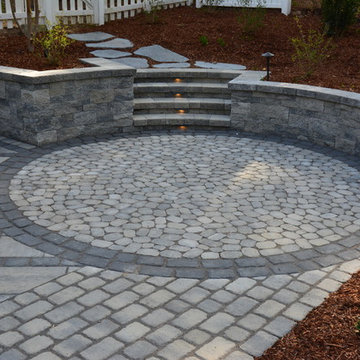
 Outdoor Dreams
Example of a large eclectic backyard concrete paver home design design in Richmond with no cover
Find the right local pro for your project

 Landsburg Landscape Nursery
Design ideas for a mid-sized traditional front yard stone retaining wall landscape in Minneapolis.

 Lane Myers Construction
Located in the Avenues of the heart of Salt Lake City, this craftsman style home leaves us astounded. Upon demolition of the existing home, this custom home was built to showcase what exactly Lane Myers Construction could deliver on when we are given numerous constraints. With a floor plan designed to open up what would have been considered a confined space, attention to tiny details and the custom finishes were just the cusp of what we took the time to create
 Moore Design Builders
Paul Rogers

Mid-sized country medium tone wood floor kitchen/dining room combo photo in Burlington with beige walls, a standard fireplace and a brick fireplace
Mid-sized country medium tone wood floor kitchen/dining room combo photo in Burlington with beige walls, a standard fireplace and a brick fireplace
 LWK London Kitchens
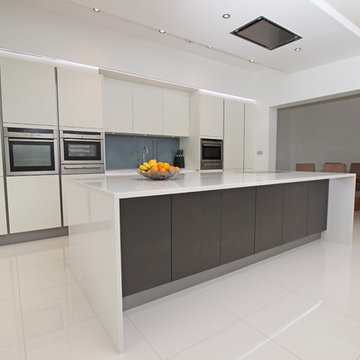
White matt kitchen with grey anthracite kitchen island.
Kitchen - huge contemporary single-wall kitchen idea in London with flat-panel cabinets, white cabinets, blue backsplash and an island
Kitchen - huge contemporary single-wall kitchen idea in London with flat-panel cabinets, white cabinets, blue backsplash and an island

 Richard Drummond Davis Architects

Nestled in amongst much larger homes, this Preston Hollow Spanish Mediterranean might be a bit deceptive. Scaled appropriately for the 100 x 150 lot, the house is surprising 5000 sq ft. Regarding its age, are you still trying to figure out whether it is new construction or a renovation? Built less than five years ago, it has the timelessness of a 1920′s Hollywood Hills home though designed with all of today’s amenities.
 Denman Construction
Gibeon Photography

Inspiration for a cottage dark wood floor and brown floor kitchen remodel with flat-panel cabinets, marble countertops, white backsplash, colored appliances, white countertops, a farmhouse sink and two islands
Inspiration for a cottage dark wood floor and brown floor kitchen remodel with flat-panel cabinets, marble countertops, white backsplash, colored appliances, white countertops, a farmhouse sink and two islands

 Clopay
Wood Garage Door Look-Alike. Designed for homeowners who love the look of wood but not the upkeep, Clopay's Canyon Ridge Collection faux wood carriage house garage doors offer the best of both worlds: the realism, design flexibility and beauty of wood along with the benefits of a low-maintenance, energy-efficient, insulated steel garage door. Unlike real wood, the door is moisture resistant, so it won’t rot, split, shrink, separate, or crack. The cladding is molded from real wood boards to duplicate the natural texture and grain patterns to give each door one-of-a-kind character. The surface can be painted or stained. Doors shown: Clopay Canyon Ridege Collection Limited Edition Series, Design 13 with Mahogany cladding and overlays, factory-stained in a Dark finish.

 Yard Maven
Old lawn was transformed into a drought-resistant garden offering ever-changing colors and textures. Turf removal rebate from the local water agency helped offset the cost. A new stucco wall with iron gates were built to create an enclosed porch/courtyard to give homeowners a much-needed buffer between their home and the hustle and bustle of a big city . Recycled bricks grace the new wide walkway and enclosed porch.
Photo: April Rocha Photography

 CVI Design - Carly Visser
Example of a trendy l-shaped light wood floor dedicated laundry room design in Grand Rapids with a drop-in sink, flat-panel cabinets, white cabinets, white walls and a side-by-side washer/dryer
 Sarah Schmidt

Example of a mid-sized beach style master porcelain tile, gray floor, exposed beam and shiplap wall bedroom design in Hawaii with white walls
 User

UserFreestanding bathtub - transitional master multicolored floor freestanding bathtub idea in Houston with beige walls
 RHC Construction & Management
Scott Hargis Photography

Inspiration for a victorian kitchen remodel in San Francisco
Inspiration for a victorian kitchen remodel in San Francisco

 CAP Carpet & Flooring
CAP Carpet & Flooring is the leading provider of flooring & area rugs in the Twin Cities. CAP Carpet & Flooring is a locally owned and operated company, and we pride ourselves on helping our customers feel welcome from the moment they walk in the door. We are your neighbors. We work and live in your community and understand your needs. You can expect the very best personal service on every visit to CAP Carpet & Flooring and value and warranties on every flooring purchase. Our design team has worked with homeowners, contractors and builders who expect the best. With over 30 years combined experience in the design industry, Angela, Sandy, Sunnie,Maria, Caryn and Megan will be able to help whether you are in the process of building, remodeling, or re-doing. Our design team prides itself on being well versed and knowledgeable on all the up to date products and trends in the floor covering industry as well as countertops, paint and window treatments. Their passion and knowledge is abundant, and we're confident you'll be nothing short of impressed with their expertise and professionalism. When you love your job, it shows: the enthusiasm and energy our design team has harnessed will bring out the best in your project. Make CAP Carpet & Flooring your first stop when considering any type of home improvement project- we are happy to help you every single step of the way.


 Bria Hammel Interiors
Inspiration for a transitional living room remodel in Minneapolis with green walls and a two-sided fireplace

 Schuler Cabinetry
Grays add a softness to the design, whether as a primary color, shown in the kitchen here, or as a secondary color, often on an island.
Gray is the perfect fit for the growing trend of Transitional design. The washed look and character of Peppercorn cherry paired with our Boardwalk door style creates a naturally calm and simple space. Designing with consistent horizontal sight lines, linear crown and a blended color palette are a few of the key elements to create a Transitional haven.
Pairing gray toned finishes, such as stain and paint, allows you to showcase multiple textures and values for creating depth through a layered approach
52