
Search results for "Whether" in Home Design Ideas

 VanderHorn Architects
A new English Tudor Style residence, outfitted with all the amenities required for a growing family, includes this third-floor space that was developed into an exciting children’s play space. Tucked above the children’s bedroom wing and up a back stair, this space is a counterpoint to the formal areas of the house and provides the kids a place all their own. Large dormer windows allow for a light-filled space. Maple for the floor and end wall provides a warm and durable surface needed to accommodate such activities as basketball, indoor hockey, and the occasional bicycle. A sound-deadening floor system minimizes noise transmission to the spaces below.

 Caitlin Jones Design
Vivian Johnson

Large farmhouse l-shaped light wood floor and brown floor kitchen pantry photo in San Francisco with a single-bowl sink, flat-panel cabinets, gray cabinets, quartz countertops, white backsplash, ceramic backsplash, black appliances, an island and gray countertops
Large farmhouse l-shaped light wood floor and brown floor kitchen pantry photo in San Francisco with a single-bowl sink, flat-panel cabinets, gray cabinets, quartz countertops, white backsplash, ceramic backsplash, black appliances, an island and gray countertops
Find the right local pro for your project
 NewAge Products

Built for Storage. Designed for Style. Home Bar Series cabinets keep your wine and entertaining essentials organized. Whether you’re throwing a grand celebration or just hosting a few friends for cocktails, Home Bar simplifies the art of entertaining while adding style to your home. Available in three finishes and multiple configurations, customized or ready-made, Home Bar suits your taste and your space requirements.
 Carpenter & MacNeille
Michael J. Lee Photography

Elegant medium tone wood floor kitchen photo in Boston with a farmhouse sink, shaker cabinets, stainless steel appliances, an island, quartzite countertops, black backsplash and stone slab backsplash
Elegant medium tone wood floor kitchen photo in Boston with a farmhouse sink, shaker cabinets, stainless steel appliances, an island, quartzite countertops, black backsplash and stone slab backsplash
 Cascade West Development

Inspired by the majesty of the Northern Lights and this family's everlasting love for Disney, this home plays host to enlighteningly open vistas and playful activity. Like its namesake, the beloved Sleeping Beauty, this home embodies family, fantasy and adventure in their truest form. Visions are seldom what they seem, but this home did begin 'Once Upon a Dream'. Welcome, to The Aurora.


 Paradise Valley Spas
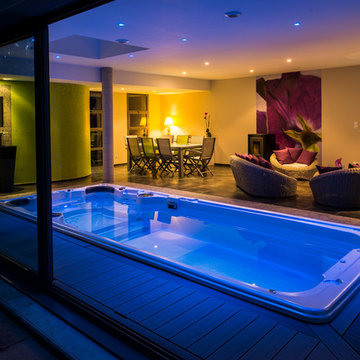
Hydropool Swim Spas are the latest trend in the pool and spa industry. Hydropool has the smoothest and most powerful adjustable current stream of any swim spa on the market. You can say goodbye to the weekly maintenance that a regular pool requires, because Hyrdropool swim spas are self-cleaning.
Whether you are a serious swimmer looking to train in the comfort of your backyard or the casual swimmer who wants to enjoy the relaxation of a pool, Hydropool is the ultimate swim spa, hot tub, and aquatic gym all-in-one.
 Toronto Interior Design Group
Valerie Wilcox
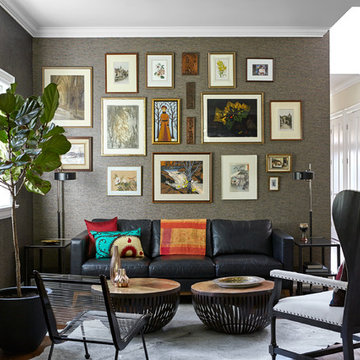
Inspiration for an eclectic open concept dark wood floor living room remodel in Toronto with gray walls
Inspiration for an eclectic open concept dark wood floor living room remodel in Toronto with gray walls
 Story LLC

Our clients wanted to add on to their 1950's ranch house, but weren't sure whether to go up or out. We convinced them to go out, adding a Primary Suite addition with bathroom, walk-in closet, and spacious Bedroom with vaulted ceiling. To connect the addition with the main house, we provided plenty of light and a built-in bookshelf with detailed pendant at the end of the hall. The clients' style was decidedly peaceful, so we created a wet-room with green glass tile, a door to a small private garden, and a large fir slider door from the bedroom to a spacious deck. We also used Yakisugi siding on the exterior, adding depth and warmth to the addition. Our clients love using the tub while looking out on their private paradise!
 Paradise Valley Spas
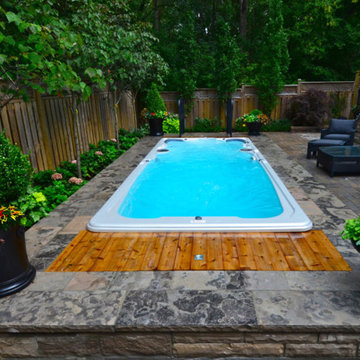
Hydropool Swim Spas are the latest trend in the pool and spa industry. Hydropool has the smoothest and most powerful adjustable current stream of any swim spa on the market. You can say goodbye to the weekly maintenance that a regular pool requires, because Hyrdropool swim spas are self-cleaning.
Whether you are a serious swimmer looking to train in the comfort of your backyard or the casual swimmer who wants to enjoy the relaxation of a pool, Hydropool is the ultimate swim spa, hot tub, and aquatic gym all-in-one.
 SGDI - Sarah Gallop Design Inc.
Photos- Sarah Gallop

Mid-sized transitional glass tile and gray tile porcelain tile alcove bathtub photo in Vancouver with an undermount sink, shaker cabinets, white cabinets, a two-piece toilet and beige walls
Mid-sized transitional glass tile and gray tile porcelain tile alcove bathtub photo in Vancouver with an undermount sink, shaker cabinets, white cabinets, a two-piece toilet and beige walls

 Maegan Swabb
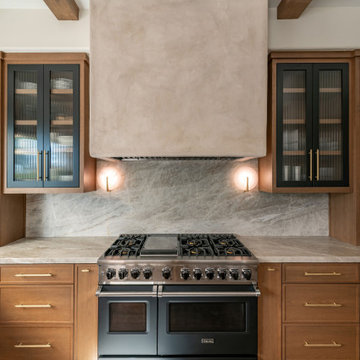
Refined Oak & Stone kitchen renovation, nestled near Rancho Santa Fe. This stunning kitchen features rift-cut white oak cabinets, sleek black accents, and timeless Taj Mahal quartzite countertops and backsplash. Perfect for those seeking a modern yet refined aesthetic, this design blends natural warmth with sophisticated elements. The spacious layout and meticulous craftsmanship make it an ideal example of luxury kitchen design in San Diego.
If you’re looking for inspiration or a high-end kitchen remodel, the Refined Oak & Stone project is a showcase of excellence in materials and design. Whether you want custom cabinetry, premium stone surfaces, or a sleek, contemporary feel, this kitchen renovation highlights the best in modern kitchen design.
 Anthony Wilder Design/Build, Inc.
Morgan Howarth

Large coastal beige three-story wood exterior home idea in DC Metro with a gambrel roof
Large coastal beige three-story wood exterior home idea in DC Metro with a gambrel roof
 Locati Architects
Yonder Farm Residence
Architect: Locati Architects
General Contractor: Northfork Builders
Windows: Kolbe Windows
Photography: Longview Studios, Inc.


Example of a farmhouse l-shaped light wood floor and beige floor kitchen design with a farmhouse sink, open cabinets, light wood cabinets, wood countertops, white backsplash, subway tile backsplash, colored appliances and an island
Example of a farmhouse l-shaped light wood floor and beige floor kitchen design with a farmhouse sink, open cabinets, light wood cabinets, wood countertops, white backsplash, subway tile backsplash, colored appliances and an island


51