
Search results for "Whether" in Home Design Ideas
 Baylee Deyon Design
Claudia Bell

Beach style l-shaped kitchen photo in Miami with a farmhouse sink, shaker cabinets, white cabinets, white backsplash, stainless steel appliances, an island and white countertops
Beach style l-shaped kitchen photo in Miami with a farmhouse sink, shaker cabinets, white cabinets, white backsplash, stainless steel appliances, an island and white countertops

 Ariel Muller Designs

Enclosed kitchen - large contemporary u-shaped porcelain tile and white floor enclosed kitchen idea in Toronto with flat-panel cabinets, quartzite countertops, an island, a single-bowl sink, white cabinets, white backsplash, stone slab backsplash, stainless steel appliances and white countertops
Find the right local pro for your project
 SPACE Architects + Planners
Mike Schwartz

Mid-sized transitional guest medium tone wood floor bedroom photo in Chicago with gray walls and no fireplace
Mid-sized transitional guest medium tone wood floor bedroom photo in Chicago with gray walls and no fireplace
 CAC Development Design-Build, LLC
PC : Cristopher Nolasco

Inspiration for a mid-sized contemporary balcony remodel in Los Angeles with a pergola
Inspiration for a mid-sized contemporary balcony remodel in Los Angeles with a pergola

 Douglas Graneto Design
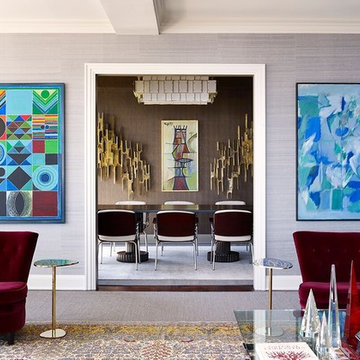
Inspiration for a large contemporary formal and enclosed medium tone wood floor and brown floor living room remodel in New York with gray walls, no fireplace and no tv
 KraftMaid
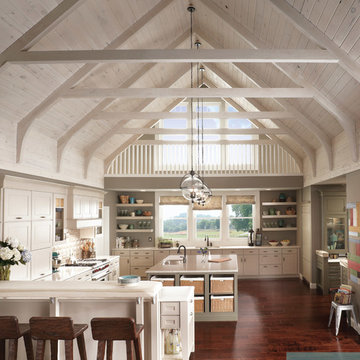
This is the definition of a modern farmhouse kitchen. Maple kitchen cabinetry with raised panel doors, open shelving in light colors and modern light fixtures draw the eyes up to a vaulted ceiling with exposed beams. The end result is a beautiful and spacious modern country kitchen.

 Mackenzie Collier Interiors
James Stewart
Large urban loft-style medium tone wood floor living room photo in Phoenix with no fireplace, no tv and beige walls
Large urban loft-style medium tone wood floor living room photo in Phoenix with no fireplace, no tv and beige walls

 Timberidge Custom Homes
Single front door - large farmhouse medium tone wood floor single front door idea in Salt Lake City with beige walls and a glass front door

 Renee Byers, Landscape Architect, P.C.
Patio - large rustic backyard concrete paver patio idea in New York with no cover and a bbq area



 Cathers Home Furniture + Interior Design
Example of a mid-sized mountain style medium tone wood floor and brown floor powder room design in Denver with open cabinets, medium tone wood cabinets, gray walls, a drop-in sink, wood countertops and brown countertops


 Carey's Custom Woodworking, Inc
Beautiful custom wine racks.
Inspiration for a mid-sized transitional dark wood floor and brown floor wine cellar remodel in Portland with storage racks
Inspiration for a mid-sized transitional dark wood floor and brown floor wine cellar remodel in Portland with storage racks

 Royalty Construction
Seated home bar - large transitional dark wood floor and brown floor seated home bar idea with wood countertops

 The Cabinetry
Photography by Tara L. Callow
Inspiration for a mid-sized transitional l-shaped brown floor and dark wood floor kitchen remodel in Boston with an undermount sink, shaker cabinets, white cabinets, quartzite countertops, ceramic backsplash, stainless steel appliances, an island and white backsplash
Inspiration for a mid-sized transitional l-shaped brown floor and dark wood floor kitchen remodel in Boston with an undermount sink, shaker cabinets, white cabinets, quartzite countertops, ceramic backsplash, stainless steel appliances, an island and white backsplash

 Story LLC
Our clients wanted to add on to their 1950's ranch house, but weren't sure whether to go up or out. We convinced them to go out, adding a Primary Suite addition with bathroom, walk-in closet, and spacious Bedroom with vaulted ceiling. To connect the addition with the main house, we provided plenty of light and a built-in bookshelf with detailed pendant at the end of the hall. The clients' style was decidedly peaceful, so we created a wet-room with green glass tile, a door to a small private garden, and a large fir slider door from the bedroom to a spacious deck. We also used Yakisugi siding on the exterior, adding depth and warmth to the addition. Our clients love using the tub while looking out on their private paradise!
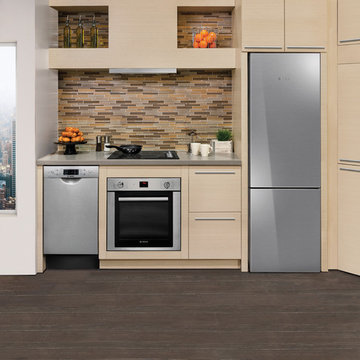
 Bosch Home Appliances
Bosch is committed to pure, purposeful European design that perfectly fits people’s lives. One of the
current U.S. trends is small spaces. Popular in places like Manhattan, the movement is now catching on
in more U.S. cities where small spaces are expanding to include guest suites, media rooms, secondary
vacation homes and other ancillary spaces.
Bosch is satisfying this ever-growing lifestyle trend with modern design, innovation and efficiency you’d
expect. As the 24" Bosch kitchen is specifically designed for small spaces, this is undeniable proof
that a smaller space doesn’t mean a smaller sense of style. Whether it’s city dwellers living in an urban
condo or loft, empty nesters or retirees desiring to downsize, or vacationers enjoying time in a compact
residence club, Bosch brings a premium experience to any kitchen. No matter the size.
 Meghan Carter Design Inc.
Stephani Buchman Photography

Laundry closet - mid-sized eclectic single-wall marble floor and white floor laundry closet idea in Toronto with flat-panel cabinets, gray cabinets, gray walls and a concealed washer/dryer
Laundry closet - mid-sized eclectic single-wall marble floor and white floor laundry closet idea in Toronto with flat-panel cabinets, gray cabinets, gray walls and a concealed washer/dryer
62