
Search results for "Which opal" in Home Design Ideas
 Simple Steps
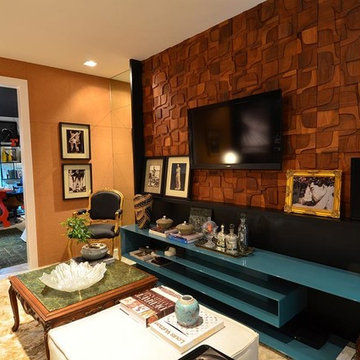
This eclectic living room uses a wooden mosaic called Abaporu Legno which comes in a variety of colors and materials. We have different patterns and designs that come in different materials including opal, wood, slate, marble and combinations of wood and stone. This material can be place on a wall or it can be used on furniture.
 Sheila Rich Interiors, LLC
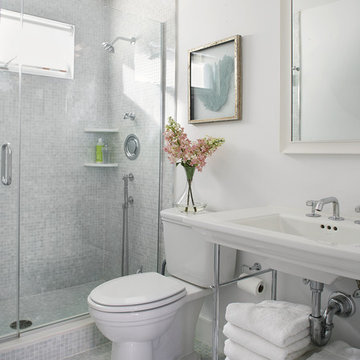
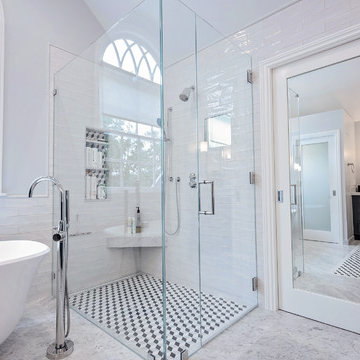
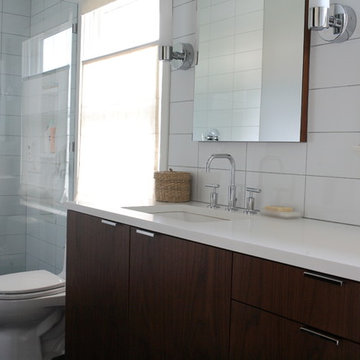
The soft green opalescent tile in the shower and on the floor creates a subtle tactile geometry, in harmony with the matte white paint used on the wall and ceiling; semi gloss is used on the trim for additional subtle contrast. The sink has clean simple lines while providing much-needed accessible storage space. A clear frameless shower enclosure allows unobstructed views of the space. The exterior wall has a transom window providing natural light and ventilation.

 LaMantia Design and Remodeling
The owner of this urban residence, which exhibits many natural materials, i.e., exposed brick and stucco interior walls, originally signed a contract to update two of his bathrooms. But, after the design and material phase began in earnest, he opted to removed the second bathroom from the project and focus entirely on the Master Bath. And, what a marvelous outcome!
With the new design, two fullheight walls were removed (one completely and the second lowered to kneewall height) allowing the eye to sweep the entire space as one enters. The views, no longer hindered by walls, have been completely enhanced by the materials chosen.
The limestone counter and tub deck are mated with the Riftcut Oak, Espresso stained, custom cabinets and panels. Cabinetry, within the extended design, that appears to float in space, is highlighted by the undercabinet LED lighting, creating glowing warmth that spills across the buttercolored floor.
Stacked stone wall and splash tiles are balanced perfectly with the honed travertine floor tiles; floor tiles installed with a linear stagger, again, pulling the viewer into the restful space.
The lighting, introduced, appropriately, in several layers, includes ambient, task (sconces installed through the mirroring), and “sparkle” (undercabinet LED and mirrorframe LED).
The final detail that marries this beautifully remodeled bathroom was the removal of the entry slab hinged door and in the installation of the new custom five glass panel pocket door. It appears not one detail was overlooked in this marvelous renovation.
Follow the link below to learn more about the designer of this project James L. Campbell CKD http://lamantia.com/designers/james-l-campbell-ckd/
Find the right local pro for your project
 Rosen+Co Design Studio
Stephani Buchman
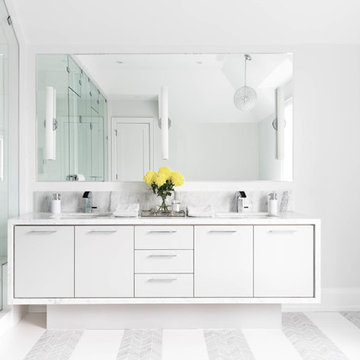
Inspiration for a large contemporary master white tile marble floor bathroom remodel in Toronto with flat-panel cabinets, white walls, an undermount sink, marble countertops and white cabinets
Inspiration for a large contemporary master white tile marble floor bathroom remodel in Toronto with flat-panel cabinets, white walls, an undermount sink, marble countertops and white cabinets
 Margot Hartford Photography
Photo: Margot Hartford Photography © 2016 Houzz
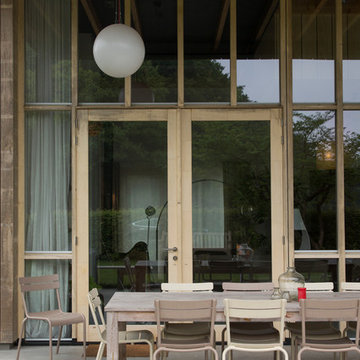
Inspiration for a contemporary patio remodel in Amsterdam
Inspiration for a contemporary patio remodel in Amsterdam
 BlueStar
Design by Elena Eskandari and Elle Hunter:
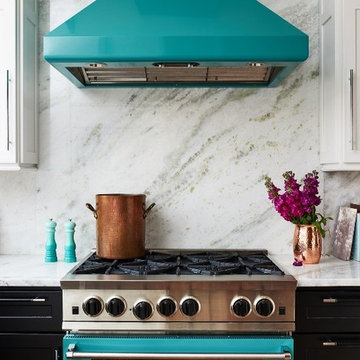
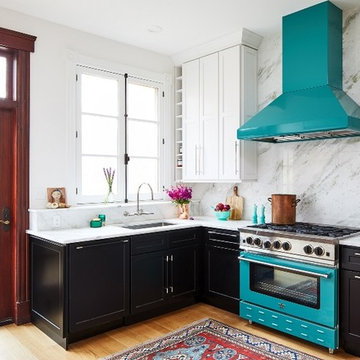
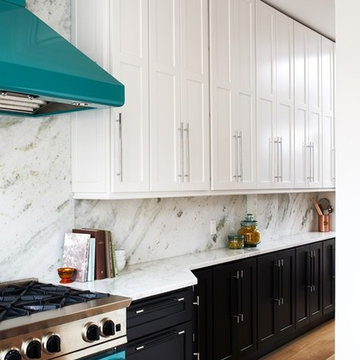
The client wanted the kitchen to reflect the style of the row house which is located in a historic neighborhood of Washington DC. The designers selected classic black and white cabinetry with tall crown moldings. These were paired with a natural marble countertop and was applied to the backsplash all the way to the ceiling. The opal green BlueStar® range and hood is the star, creating a dramatic and welcome pop of color in otherwise neutral space. Even though the whole house is only 13 feet wide, this small kitchen is packed with storage and most important – personality.
 BlueStar
Design by Elena Eskandari and Elle Hunter:
The client wanted the kitchen to reflect the style of the row house which is located in a historic neighborhood of Washington DC. The designers selected classic black and white cabinetry with tall crown moldings. These were paired with a natural marble countertop and was applied to the backsplash all the way to the ceiling. The opal green BlueStar® range and hood is the star, creating a dramatic and welcome pop of color in otherwise neutral space. Even though the whole house is only 13 feet wide, this small kitchen is packed with storage and most important – personality.

Sponsored
Columbus, OH

Hope Restoration & General Contracting
Columbus Design-Build, Kitchen & Bath Remodeling, Historic Renovations
 Ohana Home & Design

This house had a tiny little galley kitchen. We added an addition off the back of the home which gave the family a nice sized kitchen and a family room.
 BlueStar
Design by Elena Eskandari and Elle Hunter:

The client wanted the kitchen to reflect the style of the row house which is located in a historic neighborhood of Washington DC. The designers selected classic black and white cabinetry with tall crown moldings. These were paired with a natural marble countertop and was applied to the backsplash all the way to the ceiling. The opal green BlueStar® range and hood is the star, creating a dramatic and welcome pop of color in otherwise neutral space. Even though the whole house is only 13 feet wide, this small kitchen is packed with storage and most important – personality.
 BlueStar
Design by Elena Eskandari and Elle Hunter:
The client wanted the kitchen to reflect the style of the row house which is located in a historic neighborhood of Washington DC. The designers selected classic black and white cabinetry with tall crown moldings. These were paired with a natural marble countertop and was applied to the backsplash all the way to the ceiling. The opal green BlueStar® range and hood is the star, creating a dramatic and welcome pop of color in otherwise neutral space. Even though the whole house is only 13 feet wide, this small kitchen is packed with storage and most important – personality.
 Granite Transformations
This Stunning Miami Apartment was transformed using:
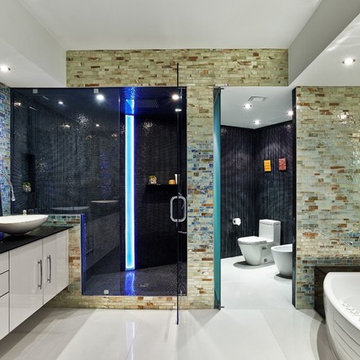
Master Bathroom: covered with Metropolis mosaic in the Opal color, and inspired by the style of Art Nouveau. The shower is covered with mosaic 1x1 Brillante 260, in black, which creates a contrast with other areas of the bathroom.
 Architrave Interiors
Alexandr Kotsoban Photography
Example of a transitional bathroom design in Los Angeles
Example of a transitional bathroom design in Los Angeles
 Libbie Holmes Photography
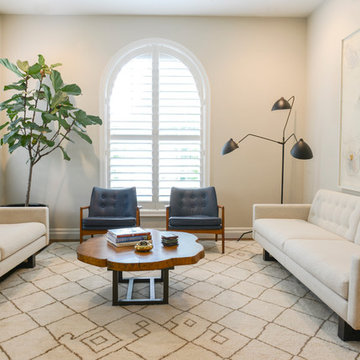
Inspiration for a transitional medium tone wood floor living room remodel in Denver with beige walls
Sponsored
Columbus, OH
Hope Restoration & General Contracting
Columbus Design-Build, Kitchen & Bath Remodeling, Historic Renovations

 Altura Architects

We used the timber frame of a century old barn to build this rustic modern house. The barn was dismantled, and reassembled on site. Inside, we designed the home to showcase as much of the original timber frame as possible. The fireplace is double-sided and is in the center of the great room.
Photography by Todd Crawford
 Resource Furniture
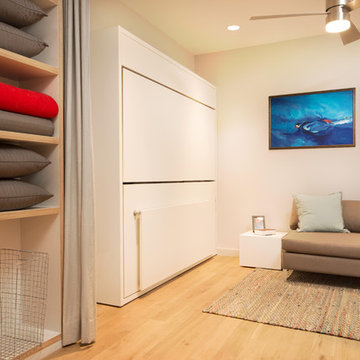
In the beach-side town of Asbury Park, New Jersey, stands Palomino Blackwing, a newly renovated 1920s Art Deco building. Now home to 23 modern duplex apartments, the building was designed with sustainable living in mind. Rather than seeking more space, the ideal design was shifted to using space ingeniously.
Some highlights of each unit include:
The Atoll 000 sofa/wall bed system transforms the living room into a guest bedroom for two when needed.
A Lollisoft bunk bed system with a desk, which allows the downstairs flex space to function in multiple ways as needed: a home office/work space, lounge, or bedroom for two. The two steel frame, single beds easily fold down and comfortably accommodate two children or adults.
Goliath transforming Console/Dining Table eliminates the need for a separate dining room, yet can easily accommodate up to 10 people.
Folding Pocket Chairs that are less than 1” deep when closed; 8 chairs are stored on a rack less than 5.5” deep and hung on the wall above the Goliath.
 Granite Transformations


The grandeur of Trend mosaic technique is expressed at its highest in the bathrooms. The large master bathroom is covered with Metropolis mosaic in the Opal color, and inspired by the style of Art Nouveau. The shower is covered with mosaic 1x1 Brillante 260, in black, which creates a contrast with other areas of the bathroom.


 Granite Transformations
The grandeur of Trend mosaic technique is expressed at its highest in the bathrooms. The large master bathroom is covered with Metropolis mosaic in the Opal color, and inspired by the style of Art Nouveau. The shower is covered with mosaic 1x1 Brillante 260, in black, which creates a contrast with other areas of the bathroom.
 Ohana Home & Design

This house had a tiny little galley kitchen. We added an addition off the back of the home which gave the family a nice sized kitchen and a family room.

11