
Search results for "Whimsical decor" in Home Design Ideas

 Haus of Blaylock | Award-Winning Designer
The family room is beautifully decorated with custom upholstery and custom drapery. The stone top coffee table with distressed legs brings in the rustic lamps and whimsical pillows. https://www.hausofblaylock.com

 Jennifer Cavorsi Design
Jourieh Alicia Photography
Inspiration for a mid-sized transitional enclosed medium tone wood floor and brown floor family room library remodel in Boston with beige walls, a concrete fireplace, a wall-mounted tv and a standard fireplace
Inspiration for a mid-sized transitional enclosed medium tone wood floor and brown floor family room library remodel in Boston with beige walls, a concrete fireplace, a wall-mounted tv and a standard fireplace

 Ward Jewell Architect AIA
San Marino based clients were interested in developing a property that had been in their family for generations. This was an exciting proposition as it was one of the last surviving bayside double lots on the scenic Coronado peninsula in San Diego. They desired a holiday home that would be a gathering place for their large, close- knit family.
San Marino based clients were interested in developing a property that had been in their family for generations. This was an exciting proposition as it was one of the last surviving bayside double lots on the scenic Coronado peninsula in San Diego. They desired a holiday home that would be a gathering place for their large, close-knit family. Facing the Back Bay, overlooking downtown and the Bay Bridge, this property presented us with a unique opportunity to design a vacation home with a dual personality. One side faces a bustling harbor with a constant parade of yachts, cargo vessels and military ships while the other opens onto a deep, quiet contemplative garden. The home’s shingle-style influence carries on the historical Coronado tradition of clapboard and Craftsman bungalows built in the shadow of the great Hotel Del Coronado which was erected at the turn of the last century. In order to create an informal feel to the residence, we devised a concept that eliminated the need for a “front door”. Instead, one walks through the garden and enters the “Great Hall” through either one of two French doors flanking a walk-in stone fireplace. Both two-story bedroom wings bookend this central wood beam vaulted room which serves as the “heart of the home”, and opens to both views. Three sets of stairs are discretely tucked away inside the bedroom wings.
In lieu of a formal dining room, the family convenes and dines around a beautiful table and banquette set into a circular window bay off the kitchen which overlooks the lights of the city beyond the harbor. Working with noted interior designer Betty Ann Marshall, we designed a unique kitchen that was inspired by the colors and textures of a fossil the couple found on a honeymoon trip to the quarries of Montana. We set that ancient fossil into a matte glass backsplash behind the professional cook’s stove. A warm library with walnut paneling and a bayed window seat affords a refuge for the family to read or play board games. The couple’s fine craft and folk art collection is on prominent display throughout the house and helps to set an intimate and whimsical tone.
Another architectural feature devoted to family is the play room lit by a dramatic cupola which beacons the older grandchildren and their friends. Below the play room is a four car garage that allows the patriarch space to refurbish an antique fire truck, a mahogany launch boat and several vintage cars. Their jet skis and kayaks are housed in another garage designed for that purpose. Lattice covered skylights that allow dappled sunlight to bathe the loggia affords a comfortable refuge to watch the kids swim and gaze out upon the rushing water, the Coronado Bay Bridge and the romantic downtown San Diego skyline.
Architect: Ward Jewell Architect, AIA
Interior Design: Betty Ann Marshall
Construction: Bill Lyons
Photographer: Laura Hull
Styling: Zale Design Studio
Find the right local pro for your project

 Pink Door Designs
Hooker dining table and chairs with color abstract art, black ceiling accent and whimsical custom made drapes.
Custom cabinetry in walnut with metal trim channel trip detail, black pearl leather counter tops and antique mirror backslash.

 Naddour's Custom Metalworks/Baltic Iron Doors
Reza Aliee
Mid-sized minimalist tile curved staircase photo in Orange County with tile risers
Mid-sized minimalist tile curved staircase photo in Orange County with tile risers

 Ruthie Staalsen Interiors
Marquette Bellinghausen
Inspiration for a timeless kitchen remodel in Dallas
Inspiration for a timeless kitchen remodel in Dallas

 Lang Architects
Aviv Kurt
Trendy 3/4 turquoise tile medium tone wood floor and brown floor drop-in bathtub photo in Tel Aviv with flat-panel cabinets, white cabinets, a wall-mount toilet, blue walls and an undermount sink
Trendy 3/4 turquoise tile medium tone wood floor and brown floor drop-in bathtub photo in Tel Aviv with flat-panel cabinets, white cabinets, a wall-mount toilet, blue walls and an undermount sink

Sponsored
Columbus, OH

Hope Restoration & General Contracting
Columbus Design-Build, Kitchen & Bath Remodeling, Historic Renovations
 Instyle Interiors
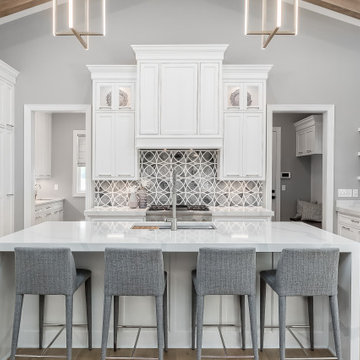
gray upholstered counter stools
Large minimalist light wood floor, beige floor and vaulted ceiling eat-in kitchen photo in Columbus with an undermount sink, shaker cabinets, white cabinets, quartz countertops, gray backsplash, marble backsplash, stainless steel appliances, an island and white countertops
Large minimalist light wood floor, beige floor and vaulted ceiling eat-in kitchen photo in Columbus with an undermount sink, shaker cabinets, white cabinets, quartz countertops, gray backsplash, marble backsplash, stainless steel appliances, an island and white countertops

 2Scale Architects
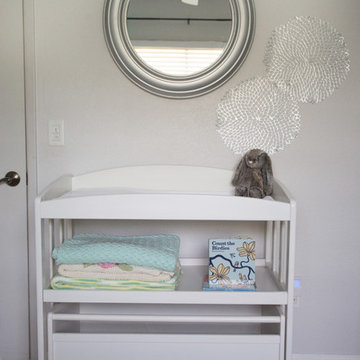
Nursery's can be full of child-like things, or they can be very adult. This is a little of both, but it's definitely geared towards making the parents comfortable, happy, and relaxed.

 Kevin Twitty Interiors
You are greeted be a boat rentals and tour guides wall hook as you entry the first of the themed guest bedrooms. We wanted to keep all of the guest bedrooms light & bright with a whimsically fun feel. This room is called the "Boats and Birds", let's take a look.
Photo by Kevin Twitty

 Village West Design
Whimsical, space-age vestibule.
Bicoastal Interior Design & Architecture
Your home. Your style.
Mid-sized transitional hallway photo in San Francisco with black walls
Mid-sized transitional hallway photo in San Francisco with black walls

 Mammoth Projects
The brief for the living room included creating a space that is comfortable, modern and where the couple’s young children can play and make a mess. We selected a bright, vintage rug to anchor the space on top of which we added a myriad of seating opportunities that can move and morph into whatever is required for playing and entertaining.
 mollieQUINN Rad Rooms for Baby & Kids
www.LauraChristinPhotography.com
Inspiration for a bedroom and small eclectic girl carpeted home design remodel in San Diego with gray walls
Inspiration for a bedroom and small eclectic girl carpeted home design remodel in San Diego with gray walls

Sponsored
Columbus, OH
Hope Restoration & General Contracting
Columbus Design-Build, Kitchen & Bath Remodeling, Historic Renovations

 The Decorating Therapist
Although this townhome space was originally intended as a traditional dining room, the homeowners transformed it into a luxury entertaining room with a large bar sideboard, comfortable lounge seating, and a curated art collection. Modern abstract artwork and whimsical pieces add personality, visual interest, and a collected interior design aesthetic. The fabulous sideboard has all the fittings for a great bar - cubbies for wine bottles, and hanging racks for stemware inside the doors - a wonderful place to start the party!
Design: Carol Lombardo Weil;
Photography: Tony Cossentino, WhytheFoto.com
 Closet Factory
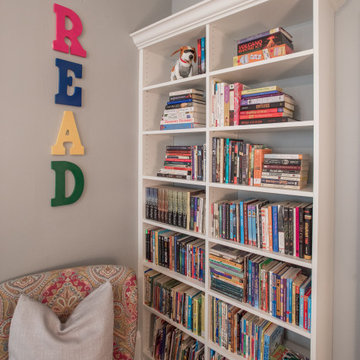
Kids' spaces are vibrant and imaginative environments crafted to cater to the unique needs and creativity of children.
Whether it's a playroom, bedroom, or study area, these spaces prioritize a playful and safe atmosphere. Bright colors, whimsical decor, and themed elements contribute to a visually stimulating environment that sparks a child's imagination.
Functional furniture, such as storage bins and child-sized desks, fosters organization and independence. Interactive elements like chalkboard walls, educational toys, and comfortable seating create a dynamic and engaging setting for learning and play.
Kids' spaces are carefully designed to evolve with a child's interests, providing a nurturing backdrop for their growth and development.

 Donald A. Gardner Architects
The storybook exterior features a front facing garage that is ideal for narrower lots. The arched garage bays add character to the whimsical exterior. This home enjoys a spacious single dining area while the kitchen is multi-functional with a center cook-top island and bar seating for casual eating and gathering. Two additional bedrooms are found upstairs, and are separated by a loft for privacy.




 The Decorating Therapist
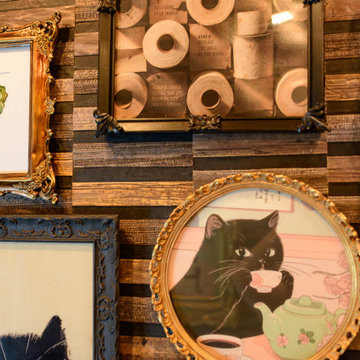
Whimsical, quirky artwork introduces a playful sense of personality that beautifully contrasts with the dramatic natural bamboo wallcovering and richly detailed painted tin ceiling in this bespoke powder room. The juxtaposition of lighthearted art, organic textures, and historic architectural elements creates a sophisticated layered aesthetic that feels both unexpected and refined. Rich materials, artisan craftsmanship, and bold design choices transform this jewel-box space into an immersive luxury experience, proving that even the smallest rooms can showcase extraordinary creativity, timeless elegance, and unforgettable character.
 St. Pierre Construction
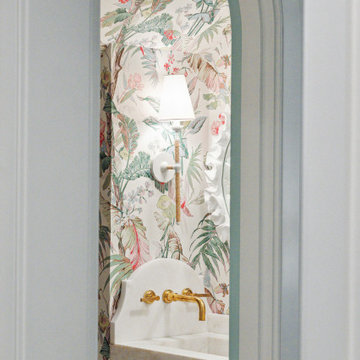
Powerful powder room featuring a bold wallpaper, custom undermount marble sink with mitered apron, decorative side splash with a brass wall-mounted faucet and whimsical lighting and mirror.
 MODIVO light
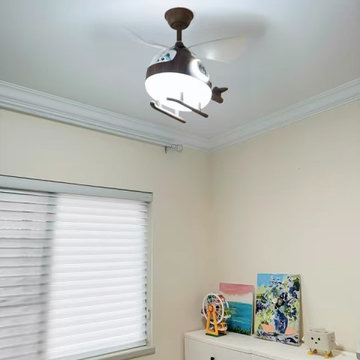
This ceiling fan light features an adorable helicopter-shaped body crafted from iron art for durability, complete with a playful toy pilot figure in the cockpit for a whimsical touch. It comes in a sophisticated walnut wood texture finish, blending seamlessly with rustic or modern decor to add character to any room. Designed as a multifunctional centerpiece, it transforms bedrooms, playrooms, or dining spaces into cheerful environments you’ll love, while the compact size of approximately 29 inches wide ensures versatility in indoor settings.
171