
Search results for "Whimsical decor" in Home Design Ideas


 User
After living in their home for 15 years, our clients decided it was time to renovate and decorate. The completely redone residence features many marvelous features: a kitchen with two islands four decks with elegant railings, a music studio, a workout room with a view, three bedrooms, three lovely full baths and two half, a home office – all driven by a digitally connected Smart Home.
The style moves from whimsical to "girlie", from traditional to eclectic. Throughout we have incorporated the finest fittings, fixtures, hardware and finishes. Lighting is comprehensive and elegantly folded into the ceiling. Honed and polished Italian marble, limestone, volcanic tiles and rough hewn posts and beams give character to this once rather plain home.
Photos © John Sutton Photography

 New Arrivals, Inc.
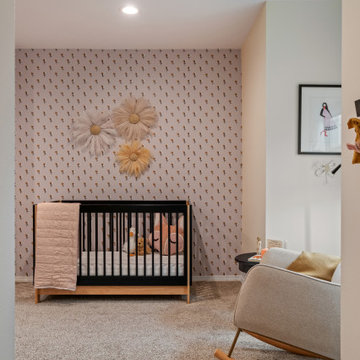
Soft and crisp, this gray arrow crib bedding collection is perfect for a unisex baby's nursery. Our Be Brave in Gray Crib Collection features a 100% linen tailored crib skirt, which adds texture, and a arrow crib sheet, which is whimsical and fun. The coordinating gray arrow baby blanket is soft and cozy. Crib rail covers are great for bumperless crib bedding, as they will keep your baby from chewing on the crib. They are decorative too!
Find the right local pro for your project

 Hoi Ning Wong
Photo: Hoi Ning Wong © 2014 Houzz
Original Architect: George H. Howard
Renovation Architect: John Stewart
Interior Design: Homeowner
Contractor: JP Lindstrom
Landscape Design: Michael Callan Design/Homeowner
 Room Envy
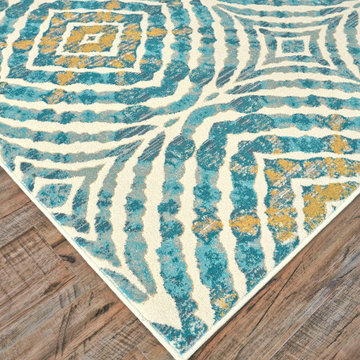
The swirling patterns in the Arsene area rug in Teal enliven its bright pops of blue. The rug is power-loomed in Turkey in a high-low texture a spa-like luxury that helps add more depth to the floor. The abstract patterns in the design are whimsical and lighten the mood of the room.

 Gilmans Kitchens and Baths
Treve Johnson Photography
Example of a mid-sized beach style master white tile and ceramic tile ceramic tile and white floor corner shower design in San Francisco with flat-panel cabinets, white cabinets, a one-piece toilet, blue walls, an undermount sink, quartz countertops and a hinged shower door
Example of a mid-sized beach style master white tile and ceramic tile ceramic tile and white floor corner shower design in San Francisco with flat-panel cabinets, white cabinets, a one-piece toilet, blue walls, an undermount sink, quartz countertops and a hinged shower door

 Tranquil Designs LLC
Jewel tones radiate this space as it fills with natural light. Is there any better feeling than cozying up on a comfy couch and taking a breath? What a whimsical feeling.

Sponsored
Columbus, OH

Hope Restoration & General Contracting
Columbus Design-Build, Kitchen & Bath Remodeling, Historic Renovations


 Ann Lowengart Interiors
To create a cheerful bedroom that truly captured the joie-de-vivre of girlhood, we wanted to design a one-of-a-kind ceiling treatment. Flavor Paper’s multi-colored geometric Cuben wallpaper provides the room with an unexpected touch that urges guests to look up. A solid brass Jonathan Adler Puzzle Chandelier mirrors the wallpaper’s geometric pattern and adds a touch of glam.
Photo credit: David Duncan Livingston

 Brandi Renee Designs
Welcome to the fun-filled world of scrumptious sweets and delectable eats. This candy inspired window treatment features a colorful blend of neon green and hot pink. The bright green drapery is embellished with twisting pink florals that provide extra depth and visual interest. Sparkly pink sequins glisten and shine just like sugary crystals. As if it were plucked straight from the candy shop, this darling tieback delivers jolly fun and excitement.

 Varaluz
Inspired by recollections of childhood whimsical toys, our Pinwheel collection uses recycled aluminum that has been cut and twisted into mini pinwheels and attached to a simple sphere. The effect is elegant, aerodynamic, arresting…and breezy! Also, changing moods is as easy as changing the bulbs - try amber or other colored bulbs for festive occasions.
Overall Dimensions: 27 "Dia. x 13 "H

 Jonas Barrish
Inspiration for a contemporary master green tile and glass tile white floor alcove shower remodel in Kansas City with flat-panel cabinets, dark wood cabinets, black walls, an integrated sink, a hinged shower door and white countertops

Sponsored
Sunbury, OH

J.Holderby - Renovations
Franklin County's Leading General Contractors - 2X Best of Houzz!

 Rochon - New York
The island and peninsula feature oversized whimsical corbels. Not only is there extensive storage in this luxury kitchen, there plenty of seating. Full Overlay Stacked The cabinets feature raised panel doors with recessed drawer fronts. There is a detailed accentuated hood. The kitchen also features layers of decorative overlayed moldings

 Mammoth Projects
The brief for the living room included creating a space that is comfortable, modern and where the couple’s young children can play and make a mess. We selected a bright, vintage rug to anchor the space on top of which we added a myriad of seating opportunities that can move and morph into whatever is required for playing and entertaining.

 Kaia Creative
Bedroom trendy light wood floor and beige floor kids' bedroom photo in Vancouver with white walls

 Red Carrot Design Inc
Dining room in Turnagain Home. Photos by DMD, Inc.
Inspiration for a mid-sized transitional light wood floor kitchen/dining room combo remodel with brown walls
Inspiration for a mid-sized transitional light wood floor kitchen/dining room combo remodel with brown walls

Sponsored
Columbus, OH

Structural Remodeling
Franklin County's Heavy Timber Specialists | Best of Houzz 2020!

 Naddour's Custom Metalworks/Baltic Iron Doors
Reza Aliee
Inspiration for a mid-sized modern tile curved staircase remodel in Orange County with tile risers
Inspiration for a mid-sized modern tile curved staircase remodel in Orange County with tile risers
 Studio 1820
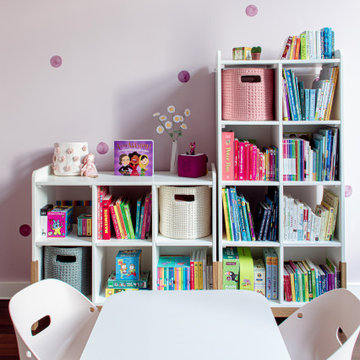
This charming nursery play area is all about creating a joyful and organized space for little ones to explore and grow. The thoughtfully designed bookcase keeps favorite stories and toys within reach while adding pops of color to the room. Soft pink polka-dot walls bring a playful yet serene vibe, and the petite table and chairs make the perfect spot for crafts, puzzles, or quiet reading. With woven storage baskets for easy cleanup and cheerful decor, this space combines style and functionality seamlessly—perfect for nurturing creativity and keeping parents smiling.

 Republic of Decor
Example of a transitional gray floor powder room design with furniture-like cabinets, blue cabinets, red walls, an undermount sink and white countertops
170