
Search results for "Whimsical decor" in Home Design Ideas
 MIB Luxury Homes
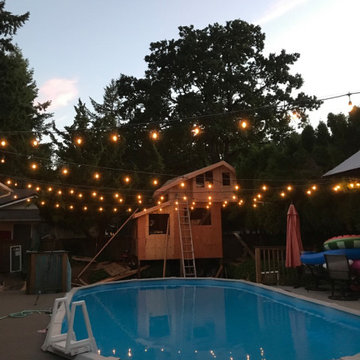
“Cozy and vibrant backyard oasis featuring a raised deck surrounding an above-ground pool, enhanced by warm string lighting overhead that creates a magical nighttime ambiance. A custom-built poolside shed adds character and functionality, while the surrounding seating and lounge areas offer the perfect spot for relaxation and entertaining under the stars. A charming, elevated treehouse-style structure designed with a rustic cabin look, complete with windows, decorative frames, and a ladder access. It adds a whimsical and playful element to the backyard, perfect for kids’ adventures or as a unique visual focal point near the pool area.”
 M-Squared Contracting Inc.
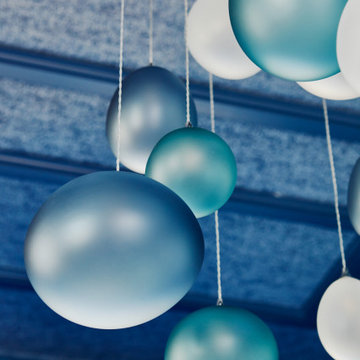
This estate is a transitional home that blends traditional architectural elements with clean-lined furniture and modern finishes. The fine balance of curved and straight lines results in an uncomplicated design that is both comfortable and relaxing while still sophisticated and refined. The red-brick exterior façade showcases windows that assure plenty of light. Once inside, the foyer features a hexagonal wood pattern with marble inlays and brass borders which opens into a bright and spacious interior with sumptuous living spaces. The neutral silvery grey base colour palette is wonderfully punctuated by variations of bold blue, from powder to robin’s egg, marine and royal. The anything but understated kitchen makes a whimsical impression, featuring marble counters and backsplashes, cherry blossom mosaic tiling, powder blue custom cabinetry and metallic finishes of silver, brass, copper and rose gold. The opulent first-floor powder room with gold-tiled mosaic mural is a visual feast.
 Furniture Row
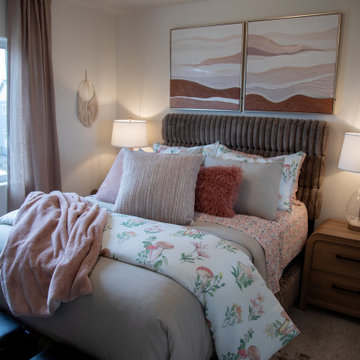
Designed with both imagination and functionality in mind, this charming girls bedroom embraces one of today's most popular design trends: soft curves and cozy textures. The Santa Barbara Upholstered Bed creates a dreamy focal point with its plush silhouette, while playful accents like mushroom-print bedding, a curvy wood mirror, and layered textiles add personality throughout the space. Smart storage solutions, including hidden-storage ottomans and a compact nightstand, help maximize functionality without sacrificing style. The result is a bedroom that feels warm, inviting, and perfectly tailored to grow alongside its young occupant.
Find the right local pro for your project
 YAGENE INTERNATIONAL ART CO., LIMITED
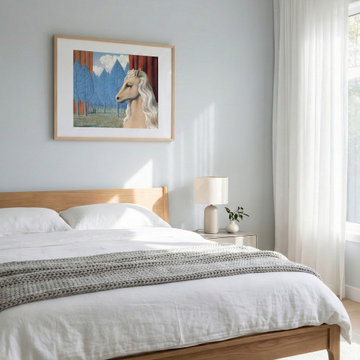
Step into a tranquil retreat with this Scandinavian-inspired bedroom design. The space is anchored by a beautiful, natural light wood bed frame adorned with crisp white linen sheets and a cozy, chunky grey knit throw. Soft, light blue-grey walls create a calming backdrop, perfectly complementing organic modern elements like the minimalist nightstand and smooth ceramic table lamp. Floor-to-ceiling sheer white curtains allow abundant natural sunlight to filter in, giving the room a bright, airy ambiance. A whimsical framed art piece adds a touch of personality without overwhelming the serene, clutter-free aesthetic. Ideal for a restful night's sleep, this room effortlessly blends clean simplicity with inviting warmth.
 Mojo Boutique
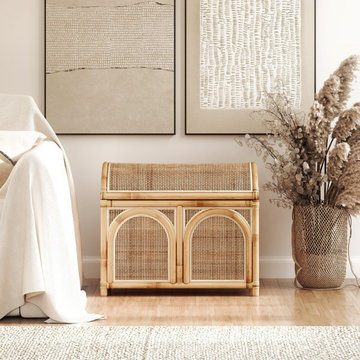
Transport yourself to a tropical paradise with our handcrafted Bali Rattan Trunk, a captivating blend of nostalgia and boho-chic organic style. This eye-catching piece adds an authentic touch to any room, whether you're looking to create a cozy oasis in your bedroom, a stylish living room focal point, or a fun and whimsical kids' playroom. Imagine the possibilities: use your Bali Rattan Trunk as a toy box, or simply a decorative accent piece. The possibilities are endless! With its warm, natural tones and intricate rattan weave, the Bali Rattan Trunk is sure to bring warmth and character to your space. Plus, its durable construction ensures that it will be a cherished heirloom for years to come.
✅ Dimensions:
Width 24"
Height 20"
Depth 15"
✅ Handcrafted in Bali
✅ Versatile and timeless design
✅ Durable construction
✅ No assembly required


 MIB Luxury Homes
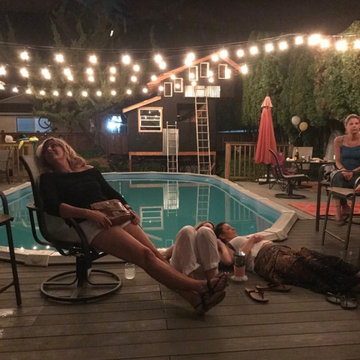
“Cozy and vibrant backyard oasis featuring a raised deck surrounding an above-ground pool, enhanced by warm string lighting overhead that creates a magical nighttime ambiance. While the surrounding seating and lounge areas offer the perfect spot for relaxation and entertaining under the stars. A charming, elevated treehouse-style structure designed with a rustic cabin look, complete with windows, decorative frames, and a ladder access. It adds a whimsical and playful element to the backyard, perfect for kids’ adventures or as a unique visual focal point near the pool area.”

Sponsored
Sunbury, OH

J.Holderby - Renovations
Franklin County's Leading General Contractors - 2X Best of Houzz!

 Robin's Nest Interiors
These homeowners recently purchased this spacious condominium and asked us to help furnish and finish their Living Areas. Their incredible collection of artwork was our inspiration.
We pulled the color palette from this gorgeous rug from Frances Lee Jaspur Oriental Rugs. The Living Area was large enough to accommodate a neutral sofa, two colorful club chairs, and a comfy settee in a teal chenille fabric. We added decorative panels in a whimsical leaf motif to finish off the bay window.
There is so much color inspiration in this Prospect Condo, and the window treatments bring in warmth that finishes off the home nicely. To get more inspiration for your window treatments, click here and here. Enjoy!
 M-Squared Contracting Inc.
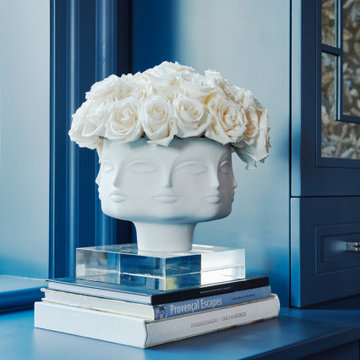
This estate is a transitional home that blends traditional architectural elements with clean-lined furniture and modern finishes. The fine balance of curved and straight lines results in an uncomplicated design that is both comfortable and relaxing while still sophisticated and refined. The red-brick exterior façade showcases windows that assure plenty of light. Once inside, the foyer features a hexagonal wood pattern with marble inlays and brass borders which opens into a bright and spacious interior with sumptuous living spaces. The neutral silvery grey base colour palette is wonderfully punctuated by variations of bold blue, from powder to robin’s egg, marine and royal. The anything but understated kitchen makes a whimsical impression, featuring marble counters and backsplashes, cherry blossom mosaic tiling, powder blue custom cabinetry and metallic finishes of silver, brass, copper and rose gold. The opulent first-floor powder room with gold-tiled mosaic mural is a visual feast.

 Kimberley Harrison Interiors
This busy father of 3 wanted an updated functional space for his kids and dog! First we built a custom window seat complete with storage for out of view toys. Then we did a simple remodel of the kids bath in bright white adding whimsical touches and introduced a bit of a rustic Tahoe feel into this fathers master bath.
Photo by Scott Hargis.

 Rocket Garden Landscape Design
Images of Red Photography
Kathy McGilsky
Inspiration for a small eclectic partial sun backyard concrete paver landscaping in Phoenix.
Inspiration for a small eclectic partial sun backyard concrete paver landscaping in Phoenix.

 2Scale Architects
anchoring the nursery, this danish inspired changing table is also the dresser. All of the necessities are on hand, within reach either in the diaper caddy or in the top drawer. The wreath on the closet door is the front door decoration that Ellie's aunt made for her baby shower. It's made of individually hand-made felt roses and metal punched letters strung across with twine and hung on a dainty ribbon. With all the other visually intense decor dominating the other three walls, this wall of doors felt like it needed a single piece of calm artwork. This is why we chose a large, contemporary piece with a nature theme without being too kid or baby-like. All in all, we feel it completes this fun yet sophisticated space.

 Jagoe Homes Inc.
Jagoe Homes, Inc. Project: The Reserve at Deer Valley, John F. Kennedy Home. Location: Utica, Kentucky. Elevation: C, Site Number: TRDV 4.
Inspiration for a mid-sized l-shaped open concept kitchen remodel with an undermount sink, shaker cabinets, white cabinets, granite countertops, gray backsplash, stainless steel appliances, gray walls, engineered wood floors and an island
Inspiration for a mid-sized l-shaped open concept kitchen remodel with an undermount sink, shaker cabinets, white cabinets, granite countertops, gray backsplash, stainless steel appliances, gray walls, engineered wood floors and an island

Sponsored
Sunbury, OH
J.Holderby - Renovations
Franklin County's Leading General Contractors - 2X Best of Houzz!

 Kala Interior Design
The breathtaking ocean views influenced the dramatic redesign of this water-front Poipu condo. The outdated condo was completely remodeled to allow full appreciation of the surrounding views, bring in a fresh new color palette, and modernize and update everything from the electrical wiring to the new luxury bath towels. The clients wanted the condo to feel “fun, happy, and cheerful,” and to stand apart from the typical vacation rental on Kauai. They wanted to turn this condo into the ultimate “beach house” that felt just as luxurious as the gorgeous natural surroundings.
Fresh white ship-lap walls set the backdrop for this modern beach style, which is further enhanced with bold stripes, natural textures, and ocean-themed decor. The palette of cobalt, aqua and lichen green is fresh and vibrant against the neutral backdrop. Trina Turk’s “Peacock Print” was the inspiration fabric for the living and dining room. The print is so lively, colorful, and modern, and was the perfect place to start.
Every custom detail was thoughtfully chosen to bring a sense of luxury and originality to the space. While some elements are whimsical, such as the playful octopus art & fish-themed fabric, other elements are sophisticated and classic, to help keep the design grounded.
Special features include a custom-made “Moroccan Fish Scale” tile backsplash in the kitchen, crushed marble counter tops with oyster shells and float glass, and blue glass pendant lights, reminiscent of water bubbles.
 Kala Interior Design
The breathtaking ocean views influenced the dramatic redesign of this water-front Poipu condo. The outdated condo was completely remodeled to allow full appreciation of the surrounding views, bring in a fresh new color palette, and modernize and update everything from the electrical wiring to the new luxury bath towels. The clients wanted the condo to feel “fun, happy, and cheerful,” and to stand apart from the typical vacation rental on Kauai. They wanted to turn this condo into the ultimate “beach house” that felt just as luxurious as the gorgeous natural surroundings.
Fresh white ship-lap walls set the backdrop for this modern beach style, which is further enhanced with bold stripes, natural textures, and ocean-themed decor. The palette of cobalt, aqua and lichen green is fresh and vibrant against the neutral backdrop. Trina Turk’s “Peacock Print” was the inspiration fabric for the living and dining room. The print is so lively, colorful, and modern, and was the perfect place to start.
Every custom detail was thoughtfully chosen to bring a sense of luxury and originality to the space. While some elements are whimsical, such as the playful octopus art & fish-themed fabric, other elements are sophisticated and classic, to help keep the design grounded.
Special features include a custom-made “Moroccan Fish Scale” tile backsplash in the kitchen, crushed marble counter tops with oyster shells and float glass, and blue glass pendant lights, reminiscent of water bubbles.

 Coddington Design
Bright colors abound in this playful and colorful living room. Green plays the key color role typing everything together from the contrasting green trim to the kelly green lacquer coffee table by Worlds Away and the green shell mirror by Made Goods. Custom designed upholstery items with lively fabric choices pull together this unique space.
Photography: Vivian Johnson

 Ashley Taylor Home LLC
Tween Bedrooom in turquoise, hot pink, black and lime green.
Designed by Ashley Taylor Home www.ashleytaylorhome.com
Photos by Brandelyn Lee - www.brandelynlee.com



 SoMi Tileworks
handmade ceramic tile made by Somi Tileworks. Kitchen backsplash with a beehive and bee.
Example of a mid-sized trendy l-shaped kitchen design in Minneapolis with a double-bowl sink, raised-panel cabinets, medium tone wood cabinets, multicolored backsplash, ceramic backsplash, white appliances and an island
Example of a mid-sized trendy l-shaped kitchen design in Minneapolis with a double-bowl sink, raised-panel cabinets, medium tone wood cabinets, multicolored backsplash, ceramic backsplash, white appliances and an island
 M-Squared Contracting Inc.
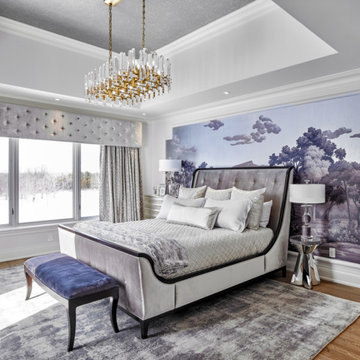
This estate is a transitional home that blends traditional architectural elements with clean-lined furniture and modern finishes. The fine balance of curved and straight lines results in an uncomplicated design that is both comfortable and relaxing while still sophisticated and refined. The red-brick exterior façade showcases windows that assure plenty of light. Once inside, the foyer features a hexagonal wood pattern with marble inlays and brass borders which opens into a bright and spacious interior with sumptuous living spaces. The neutral silvery grey base colour palette is wonderfully punctuated by variations of bold blue, from powder to robin’s egg, marine and royal. The anything but understated kitchen makes a whimsical impression, featuring marble counters and backsplashes, cherry blossom mosaic tiling, powder blue custom cabinetry and metallic finishes of silver, brass, copper and rose gold. The opulent first-floor powder room with gold-tiled mosaic mural is a visual feast.
 M-Squared Contracting Inc.
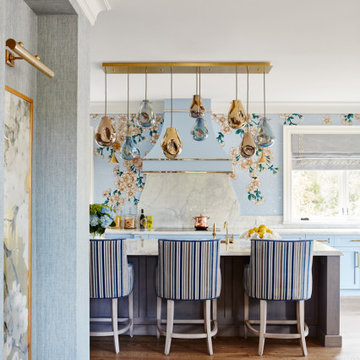
This estate is a transitional home that blends traditional architectural elements with clean-lined furniture and modern finishes. The fine balance of curved and straight lines results in an uncomplicated design that is both comfortable and relaxing while still sophisticated and refined. The red-brick exterior façade showcases windows that assure plenty of light. Once inside, the foyer features a hexagonal wood pattern with marble inlays and brass borders which opens into a bright and spacious interior with sumptuous living spaces. The neutral silvery grey base colour palette is wonderfully punctuated by variations of bold blue, from powder to robin’s egg, marine and royal. The anything but understated kitchen makes a whimsical impression, featuring marble counters and backsplashes, cherry blossom mosaic tiling, powder blue custom cabinetry and metallic finishes of silver, brass, copper and rose gold. The opulent first-floor powder room with gold-tiled mosaic mural is a visual feast.
194