
Search results for "Whimsical" in Home Design Ideas
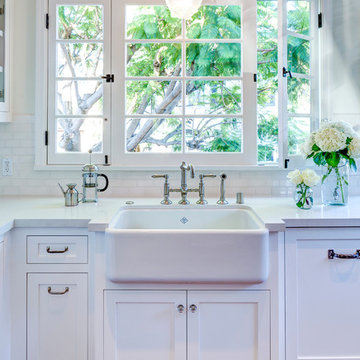
 FOUR POINT DESIGN BUILD INC
Interior Designer - Laura Schwartz-Muller
General Contractor - Cliff Muller
Photographer - Brian Thomas Jones
Copyright 2014
Example of a mid-sized cottage u-shaped medium tone wood floor eat-in kitchen design in Los Angeles with a farmhouse sink, shaker cabinets, white cabinets, solid surface countertops, white backsplash, subway tile backsplash, stainless steel appliances and a peninsula
Example of a mid-sized cottage u-shaped medium tone wood floor eat-in kitchen design in Los Angeles with a farmhouse sink, shaker cabinets, white cabinets, solid surface countertops, white backsplash, subway tile backsplash, stainless steel appliances and a peninsula


 Redl World Class Kitchens
Open shelves over the side wall bar, offer a perfect place to store those special items.
Kitchen pantry - large transitional l-shaped medium tone wood floor kitchen pantry idea in Calgary with a double-bowl sink, raised-panel cabinets, quartz countertops, gray backsplash, stainless steel appliances, an island and subway tile backsplash
Kitchen pantry - large transitional l-shaped medium tone wood floor kitchen pantry idea in Calgary with a double-bowl sink, raised-panel cabinets, quartz countertops, gray backsplash, stainless steel appliances, an island and subway tile backsplash
Find the right local pro for your project


 Chester Hoffmann and Associates Inc
Mud Room Renovation
Photography: Andrea Rugg Photography
Transitional mudroom photo in Minneapolis with a white front door
Transitional mudroom photo in Minneapolis with a white front door

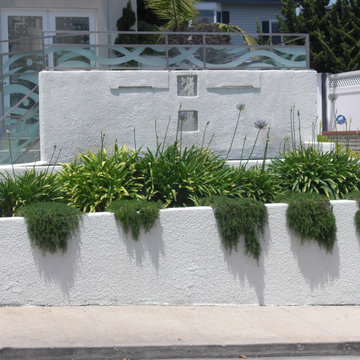
 Botanica Landscape Inc.
The home is a beautiful testament to the owner's taste. But, the entry was not too inviting. They liked the idea of keeping the water features but needed something more inviting.

 Locati Architects
Rustic Zen Residence by Locati Architects, Interior Design by Cashmere Interior, Photography by Audrey Hall
Bedroom - rustic carpeted bedroom idea
Bedroom - rustic carpeted bedroom idea


 ALISONDAMONTE
Photo © Bruce Damonte
1950s bathroom photo in San Francisco with flat-panel cabinets, dark wood cabinets, a one-piece toilet, multicolored walls and a console sink
1950s bathroom photo in San Francisco with flat-panel cabinets, dark wood cabinets, a one-piece toilet, multicolored walls and a console sink


 User
UserJason Varney

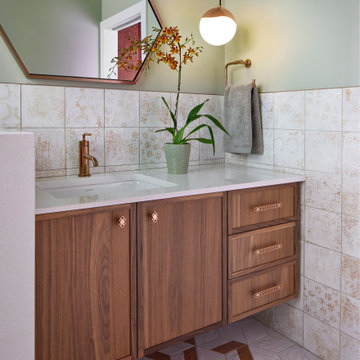
Example of a transitional powder room design in Philadelphia with an undermount sink and green walls
Example of a transitional powder room design in Philadelphia with an undermount sink and green walls


 Vastu Interior Design Ltd
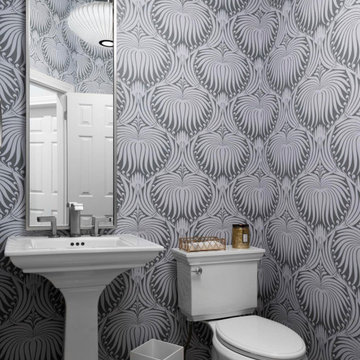
Example of a mid-sized trendy powder room design in London with a pedestal sink, a wall-mount toilet and purple walls

 M House Development
Inspiration for a transitional gray floor powder room remodel in Chicago with furniture-like cabinets, dark wood cabinets, a two-piece toilet, gray walls and an undermount sink


18