
Search results for "White ash" in Home Design Ideas

 Smithcraft Fine Construction
Mid-century Portland home artfully renovated incorporating some modern accoutrements and decorated with Clayhaus Ceramic tile.
Inspiration for a mid-sized 1950s u-shaped linoleum floor eat-in kitchen remodel in Portland with an undermount sink, flat-panel cabinets, multicolored backsplash, ceramic backsplash, white appliances, no island, quartz countertops and gray cabinets
Inspiration for a mid-sized 1950s u-shaped linoleum floor eat-in kitchen remodel in Portland with an undermount sink, flat-panel cabinets, multicolored backsplash, ceramic backsplash, white appliances, no island, quartz countertops and gray cabinets

 Whitten Architects
Jonathan Reece
Example of a mid-sized transitional l-shaped light wood floor and brown floor open concept kitchen design in Portland Maine with granite countertops, gray backsplash, stone slab backsplash, stainless steel appliances, an island, white cabinets and an undermount sink
Example of a mid-sized transitional l-shaped light wood floor and brown floor open concept kitchen design in Portland Maine with granite countertops, gray backsplash, stone slab backsplash, stainless steel appliances, an island, white cabinets and an undermount sink

 PORCELANOSA Group
feature wall: Laja NAtural
Designer: Ariel Fox Design (Sherman Oaks, CA)
Photographer: Manolo Langis Photography
Fabricator: Pacific Stone Design
Find the right local pro for your project

 Ash Street Interiors, LLC
Photography: Stoffer Photography Interiors
Powder room - coastal beige floor powder room idea in Chicago with furniture-like cabinets, light wood cabinets, multicolored walls, an undermount sink and white countertops
Powder room - coastal beige floor powder room idea in Chicago with furniture-like cabinets, light wood cabinets, multicolored walls, an undermount sink and white countertops

 Leslie Williams Interior Design
Love the variation in this tile from Sonoma tileworks! This client wanted a warm kitchen without any gray. The countertops have a warm veining pattern to go with the brown wood tones and we added some rustic/industrial details to make it feel like the client's mountain cabin.
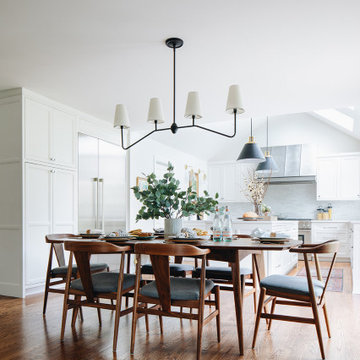 Ash Street Interiors, LLC
Kitchen/dining room combo - large transitional medium tone wood floor and brown floor kitchen/dining room combo idea in Chicago with white walls

 Ellen McKenna Design
Photographed by Kyle Caldwell
Eat-in kitchen - large modern l-shaped light wood floor and brown floor eat-in kitchen idea in Salt Lake City with white cabinets, solid surface countertops, multicolored backsplash, mosaic tile backsplash, stainless steel appliances, an island, white countertops, an undermount sink and flat-panel cabinets
Eat-in kitchen - large modern l-shaped light wood floor and brown floor eat-in kitchen idea in Salt Lake City with white cabinets, solid surface countertops, multicolored backsplash, mosaic tile backsplash, stainless steel appliances, an island, white countertops, an undermount sink and flat-panel cabinets



 John Johnstone
Joshua Johnstone
Example of a transitional built-in desk home office design in New York
Example of a transitional built-in desk home office design in New York

 NorthWall Builders, Inc.
Photography by Paul Dyer
Living room - mid-sized modern formal and open concept living room idea in San Francisco with a standard fireplace, a concrete fireplace and no tv
Living room - mid-sized modern formal and open concept living room idea in San Francisco with a standard fireplace, a concrete fireplace and no tv

 Savvy Interiors
Transitional l-shaped medium tone wood floor and brown floor open concept kitchen photo in San Diego with an undermount sink, recessed-panel cabinets, light wood cabinets, white backsplash, stainless steel appliances, an island and white countertops

 Dovetail Renovation, Inc.
Example of a tuscan u-shaped medium tone wood floor and brown floor kitchen design in Minneapolis with an undermount sink, recessed-panel cabinets, green cabinets, white backsplash, stainless steel appliances, an island and white countertops

 E. Interiors Design
Megan Papworth
Large 1950s light wood floor and gray floor great room photo in Phoenix with white walls and no fireplace
Large 1950s light wood floor and gray floor great room photo in Phoenix with white walls and no fireplace

 Ariel Bleich Design
Example of a transitional u-shaped medium tone wood floor, brown floor and exposed beam open concept kitchen design in Austin with a farmhouse sink, shaker cabinets, white cabinets, quartz countertops, gray backsplash, stainless steel appliances, an island and white countertops

Sponsored
Columbus, OH

Hope Restoration & General Contracting
Columbus Design-Build, Kitchen & Bath Remodeling, Historic Renovations

 Canyon Design Build
Beautiful tile work is the star in this bathroom, two sizes of hexagon tile are featured. Clean lines and a double sink vanity give ample storage. The shower's glass door is placed seamlessly and has a dramatic effect as you enter.
Rockridge, CA whole home renovation by Canyon Design Build, including kitchen, dining, living, transitions, and bathrooms.
 Melichar Architects
Dave Burk, Hedrich Blessing

Transitional formal and enclosed travertine floor living room photo in Chicago with white walls, no fireplace and no tv
Transitional formal and enclosed travertine floor living room photo in Chicago with white walls, no fireplace and no tv

 BHK Flooring
custom kitchen design utilizing Ecosmart fireplace
Minimalist galley kitchen photo in Boston with flat-panel cabinets, dark wood cabinets, black appliances, stone slab backsplash and white backsplash
Minimalist galley kitchen photo in Boston with flat-panel cabinets, dark wood cabinets, black appliances, stone slab backsplash and white backsplash
 ChrisNotTim
JACOB ELLIOTT PHOTOGRAPHY

Inspiration for a contemporary master white tile and glass tile bathroom remodel in San Francisco with flat-panel cabinets, white cabinets, an undermount tub and an undermount sink
Inspiration for a contemporary master white tile and glass tile bathroom remodel in San Francisco with flat-panel cabinets, white cabinets, an undermount tub and an undermount sink


 Laura U Design Collective

Blue and white modern French country style kitchen with gold accents
Example of a classic u-shaped dark wood floor and brown floor kitchen design in Houston with a farmhouse sink, blue cabinets, white backsplash, stainless steel appliances, an island, white countertops and beaded inset cabinets
Example of a classic u-shaped dark wood floor and brown floor kitchen design in Houston with a farmhouse sink, blue cabinets, white backsplash, stainless steel appliances, an island, white countertops and beaded inset cabinets

 Bilotta Kitchen & Home
This clean and classic Northern Westchester kitchen features a mix of colors and finishes. The perimeter of the kitchen including the desk area is painted in Benjamin Moore’s Nordic White with satin chrome hardware. The island features Benjamin Moore’s Blue Toile with satin brass hardware. The focal point of the space is the Cornu Fe range and custom hood in satin black with brass and chrome trim. Crisp white subway tile covers the backwall behind the cooking area and all the way up the sink wall to the ceiling. In place of wall cabinets, the client opted for thick white open shelves on either side of the window above the sink to keep the space more open and airier. Countertops are a mix of Neolith’s Estatuario on the island and Ash Grey marble on the perimeter. Hanging above the island are Circa Lighting’s the “Hicks Large Pendants” by designer Thomas O’Brien; above the dining table is Tom Dixon’s “Fat Pendant”.
Just off of the kitchen is a wet bar conveniently located next to the living area, perfect for entertaining guests. They opted for a contemporary look in the space. The cabinetry is Yosemite Bronzato laminate in a high gloss finish coupled with open glass shelves and a mirrored backsplash. The mirror and the abundance of windows makes the room appear larger than it is.
Bilotta Senior Designer: Rita LuisaGarces
Architect: Hirshson Design & Architecture
Photographer: Stefan Radtke

 Corynne Pless
Photo: Corynne Pless © 2013 Houzz
Inspiration for a cottage white two-story wood exterior home remodel in New York
Inspiration for a cottage white two-story wood exterior home remodel in New York
1