
Search results for "White ash" in Home Design Ideas

 Shadow Creek Homes
Mid-sized transitional porcelain tile and multicolored floor powder room photo in Denver with black walls, a vessel sink and wood countertops

 AK Construction Enterprises Inc.
Inspiration for a large country l-shaped medium tone wood floor and brown floor enclosed kitchen remodel in San Francisco with a farmhouse sink, shaker cabinets, white cabinets, white backsplash, subway tile backsplash, stainless steel appliances, an island and quartzite countertops

Find the right local pro for your project

 Toblesky-Green Architects
Bedroom and large elegant girl carpeted kids' bedroom photo in Los Angeles with white walls

 Carla Aston | Interior Designer
To obtain sources, copy and paste this link into your browser. http://carlaaston.com/designed/before-after-the-extraordinary-remodel-of-an-ordinary-custom-builder-home / Photographer, Tori Aston

 Metropolis Drafting and Construction Inc
Complete overhaul of the common area in this wonderful Arcadia home.
The living room, dining room and kitchen were redone.
The direction was to obtain a contemporary look but to preserve the warmth of a ranch home.
The perfect combination of modern colors such as grays and whites blend and work perfectly together with the abundant amount of wood tones in this design.
The open kitchen is separated from the dining area with a large 10' peninsula with a waterfall finish detail.
Notice the 3 different cabinet colors, the white of the upper cabinets, the Ash gray for the base cabinets and the magnificent olive of the peninsula are proof that you don't have to be afraid of using more than 1 color in your kitchen cabinets.
The kitchen layout includes a secondary sink and a secondary dishwasher! For the busy life style of a modern family.
The fireplace was completely redone with classic materials but in a contemporary layout.
Notice the porcelain slab material on the hearth of the fireplace, the subway tile layout is a modern aligned pattern and the comfortable sitting nook on the side facing the large windows so you can enjoy a good book with a bright view.
The bamboo flooring is continues throughout the house for a combining effect, tying together all the different spaces of the house.
All the finish details and hardware are honed gold finish, gold tones compliment the wooden materials perfectly.



Sponsored
Columbus, OH

EverHome Improvement & Design
Top Choice for Reliable Tile & Stone | Franklin County, Ohio

 CAVdesign
Trendy u-shaped eat-in kitchen photo in New York with flat-panel cabinets, white cabinets, white backsplash, subway tile backsplash, stainless steel appliances and an island

 Ashli Mizell Inc.
Kitchen
Inspiration for a transitional galley kitchen remodel in Philadelphia with an undermount sink, shaker cabinets, blue cabinets, gray backsplash, brick backsplash, paneled appliances and an island
Inspiration for a transitional galley kitchen remodel in Philadelphia with an undermount sink, shaker cabinets, blue cabinets, gray backsplash, brick backsplash, paneled appliances and an island

 ADŌR Homes
Cottage u-shaped medium tone wood floor and brown floor kitchen photo in Minneapolis with an undermount sink, recessed-panel cabinets, gray cabinets, white backsplash, paneled appliances, an island, white countertops and window backsplash

 Rove Concepts
Asher's seamless joinery and beautiful walnut or ash veneer are inspired by the design of traditional teak Danish mid-century masterpieces. Carefully crafted and delicately sculpted, the frame is beveled with 45 degree edges that fall towards the center, encapsulating the security of the head. At the base, which sits wide above slim tapered solid wood legs, the complementary edges gently slope outwards, gradually bringing you down into deeper, dramatic slumber. The Asher Bed is available in King or Queen and is part of a five piece set that completes the classic mid-century modern dream.
 Rexhill
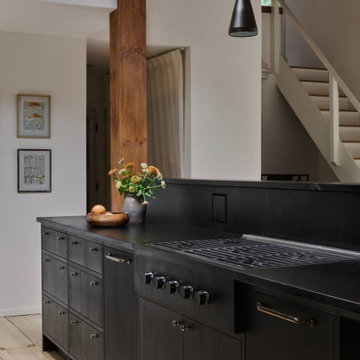
We are so lucky to have worked with a client who is the sweetest person ever AND who had a strong design vision for their kitchen. She wanted a rustic but elevated aesthetic, and it was such a joy to help her turn this vision into reality! We love the hand hewn feel of the blackened ash finish and how it highlights the grain within each panel of wood. The roughened brass hardware offers a simple elegance in contrast. Details make the design for this one, like the cooktop knobs that go through stone, the towers framing the picture window, and paneled appliances to name a few. The contractor, Tekra Builders, knocked it out of the park with finish details on tile, beams, floor refinishing, and coordination of selections. It was a “dream team” project!

 Whitten Architects
Jonathan Reece
Example of a mid-sized transitional l-shaped light wood floor and brown floor open concept kitchen design in Portland Maine with granite countertops, gray backsplash, stone slab backsplash, stainless steel appliances, an island, white cabinets and an undermount sink
Example of a mid-sized transitional l-shaped light wood floor and brown floor open concept kitchen design in Portland Maine with granite countertops, gray backsplash, stone slab backsplash, stainless steel appliances, an island, white cabinets and an undermount sink



 Prevot Design Services, APAC
Large transitional l-shaped medium tone wood floor and brown floor eat-in kitchen photo with a farmhouse sink, shaker cabinets, granite countertops, stainless steel appliances, an island, black countertops, beige cabinets, beige backsplash and stone slab backsplash

 UltraCraft Cabinetry
Stickley door style in Maple with Arctic White paint.
Large elegant master white tile brown floor and light wood floor bathroom photo with shaker cabinets, white cabinets, an undermount tub, marble countertops, white walls and an undermount sink
Large elegant master white tile brown floor and light wood floor bathroom photo with shaker cabinets, white cabinets, an undermount tub, marble countertops, white walls and an undermount sink

 Acucraft Fireplaces
Custom gas fireplace. The slightly tinted glass runs around the entire enclosure and all the way to the ceiling.
Example of a trendy formal and open concept dark wood floor living room design in Boston with white walls and a two-sided fireplace
Example of a trendy formal and open concept dark wood floor living room design in Boston with white walls and a two-sided fireplace
 Rexhill
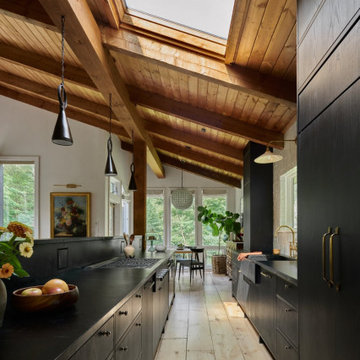
We are so lucky to have worked with a client who is the sweetest person ever AND who had a strong design vision for their kitchen. She wanted a rustic but elevated aesthetic, and it was such a joy to help her turn this vision into reality! We love the hand hewn feel of the blackened ash finish and how it highlights the grain within each panel of wood. The roughened brass hardware offers a simple elegance in contrast. Details make the design for this one, like the cooktop knobs that go through stone, the towers framing the picture window, and paneled appliances to name a few. The contractor, Tekra Builders, knocked it out of the park with finish details on tile, beams, floor refinishing, and coordination of selections. It was a “dream team” project!

Sponsored
Sunbury, OH

J.Holderby - Renovations
Franklin County's Leading General Contractors - 2X Best of Houzz!
 Rexhill
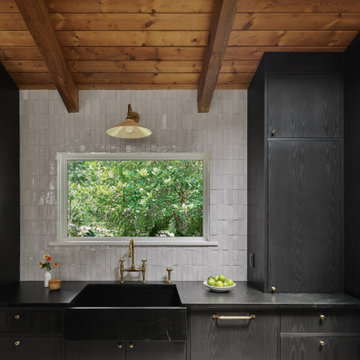
We are so lucky to have worked with a client who is the sweetest person ever AND who had a strong design vision for their kitchen. She wanted a rustic but elevated aesthetic, and it was such a joy to help her turn this vision into reality! We love the hand hewn feel of the blackened ash finish and how it highlights the grain within each panel of wood. The roughened brass hardware offers a simple elegance in contrast. Details make the design for this one, like the cooktop knobs that go through stone, the towers framing the picture window, and paneled appliances to name a few. The contractor, Tekra Builders, knocked it out of the park with finish details on tile, beams, floor refinishing, and coordination of selections. It was a “dream team” project!
 Rexhill
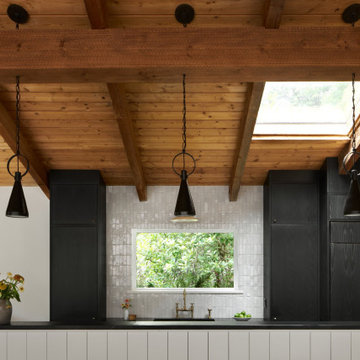
We are so lucky to have worked with a client who is the sweetest person ever AND who had a strong design vision for their kitchen. She wanted a rustic but elevated aesthetic, and it was such a joy to help her turn this vision into reality! We love the hand hewn feel of the blackened ash finish and how it highlights the grain within each panel of wood. The roughened brass hardware offers a simple elegance in contrast. Details make the design for this one, like the cooktop knobs that go through stone, the towers framing the picture window, and paneled appliances to name a few. The contractor, Tekra Builders, knocked it out of the park with finish details on tile, beams, floor refinishing, and coordination of selections. It was a “dream team” project!

9