
Search results for "White ash" in Home Design Ideas

 Canyon Design Build
Beautiful tile work is the star in this bathroom, two sizes of hexagon tile are featured. Clean lines and a double sink vanity give ample storage. The shower's glass door is placed seamlessly and has a dramatic effect as you enter.
Rockridge, CA whole home renovation by Canyon Design Build, including kitchen, dining, living, transitions, and bathrooms.

 Prime Renovations, Inc.
Photo's Kris Tamburello
Inspiration for a modern galley light wood floor and beige floor open concept kitchen remodel in New York with an undermount sink, flat-panel cabinets, light wood cabinets, white backsplash, stainless steel appliances and a peninsula
Inspiration for a modern galley light wood floor and beige floor open concept kitchen remodel in New York with an undermount sink, flat-panel cabinets, light wood cabinets, white backsplash, stainless steel appliances and a peninsula

 PORCELANOSA Group
feature wall: Laja NAtural
Designer: Ariel Fox Design (Sherman Oaks, CA)
Photographer: Manolo Langis Photography
Fabricator: Pacific Stone Design
Find the right local pro for your project

 User
UserBook-matched ash wood kitchen by Poggenpohl Hawaii is like no other. The attention to detail provides a beautiful and functional working kitchen. This project was designed for multiple family members and each rave how much they appreciate the new layout and finishes. This oceanfront residence boasts an incredible ocean view and the Ann Sacks Tile mirror porcelain tile backsplash allows for enough reflection to enjoy the beauty from all directions. The porcelain tile floor looks and feels like natural limestone without the maintenance. The hand-tufted wool rug creates a sense of luxury while complying with association rules. Furnishings selected and provided by Vision Design Kitchen and Bath LLC.

 Corine Maggio Design
Photo courtesy of Chipper Hatter
Inspiration for a mid-sized coastal master white tile gray floor walk-in shower remodel in San Francisco with shaker cabinets, blue cabinets, a two-piece toilet, white walls, quartz countertops, a hinged shower door, an undermount sink and white countertops
Inspiration for a mid-sized coastal master white tile gray floor walk-in shower remodel in San Francisco with shaker cabinets, blue cabinets, a two-piece toilet, white walls, quartz countertops, a hinged shower door, an undermount sink and white countertops

 K&W Interiors
Designer Fernanda Conrad of K&W Interiors chose Merillat Tolani Cotton white cabinets extended to the ceiling to maximize the space and give the illusion of height. Stainless steel open shelves provide roomy storage and enhance the decor. The white gloss subway tile used for the backsplash provides the classic, clean look our client wanted, while the mix of Formica laminate and unfinished butcher block countertops give the kitchen interest. The old carpet and vinyl were replaced with a beautiful engineered, hand-scraped hickory floor throughout the entire first floor. Lastly, our client needed a table to accommodate her large extended family. We custom built the table from maple finished butcher block and Cayenne painted chunky legs to give the room a pop of color. With a modification to the sliding doors, and the right appliances and lighting fixtures, this kitchen became the bright, welcoming environment with a modern vibe that has become the heart of this home.

 BHK Flooring
custom kitchen design utilizing Ecosmart fireplace
Minimalist galley kitchen photo in Boston with flat-panel cabinets, dark wood cabinets, black appliances, stone slab backsplash and white backsplash
Minimalist galley kitchen photo in Boston with flat-panel cabinets, dark wood cabinets, black appliances, stone slab backsplash and white backsplash

Sponsored
Columbus, OH

Hope Restoration & General Contracting
Columbus Design-Build, Kitchen & Bath Remodeling, Historic Renovations

 Alexandra Rae Design
This newly constructed farmhouse sits on five beautiful acres. This kitchen, with its hand painted tiles, walnut and carrara countertops and hand forged brass light fixtures, meets the everyday needs of a busy family. The classic farmhouse elements bring warmth to the hub of the home. Eric Roth Photography

 Blair Burton Interiors
Living room - contemporary open concept living room idea in Austin with a ribbon fireplace

 Hanson Homes, Inc.
Elizabeth Kelley Photography
Farmhouse gray two-story board and batten exterior home photo in Grand Rapids
Farmhouse gray two-story board and batten exterior home photo in Grand Rapids

 Ash Street Interiors, LLC
Kitchen - large transitional galley medium tone wood floor and brown floor kitchen idea in Chicago with an undermount sink, shaker cabinets, white cabinets, an island and white countertops
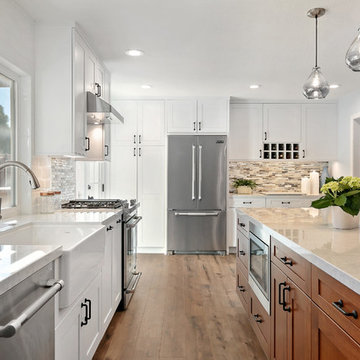
 White Design
Jon Upson
Large transitional l-shaped vinyl floor and brown floor kitchen photo in San Diego with a farmhouse sink, shaker cabinets, white cabinets, quartz countertops, multicolored backsplash, ceramic backsplash, stainless steel appliances, an island and gray countertops
Large transitional l-shaped vinyl floor and brown floor kitchen photo in San Diego with a farmhouse sink, shaker cabinets, white cabinets, quartz countertops, multicolored backsplash, ceramic backsplash, stainless steel appliances, an island and gray countertops
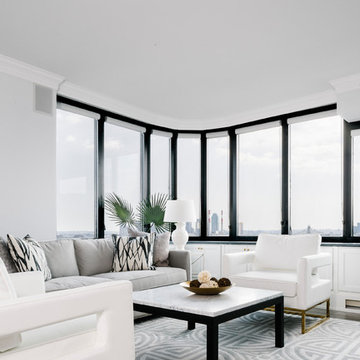
 Megan Allen
Living room - contemporary formal gray floor living room idea in New York with white walls



 Sutro Architects
Inspiration for a transitional light wood floor eat-in kitchen remodel in San Francisco with shaker cabinets, white cabinets, white backsplash, subway tile backsplash, stainless steel appliances and an island
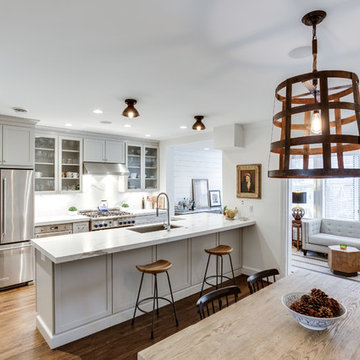
 The Ransom Company
Example of a transitional galley dark wood floor and brown floor kitchen design in DC Metro with an undermount sink, shaker cabinets, gray cabinets, white backsplash, stone slab backsplash, stainless steel appliances, a peninsula and white countertops

 Katya Grozovskaya Photography
Example of a mid-sized trendy wooden u-shaped glass railing and open staircase design in Los Angeles

 Dickey Design
Kris Tamborello
Inspiration for a mid-sized scandinavian l-shaped light wood floor and beige floor eat-in kitchen remodel in New York with glass-front cabinets, light wood cabinets, marble countertops, white backsplash, marble backsplash, paneled appliances, an island, white countertops and an undermount sink
Inspiration for a mid-sized scandinavian l-shaped light wood floor and beige floor eat-in kitchen remodel in New York with glass-front cabinets, light wood cabinets, marble countertops, white backsplash, marble backsplash, paneled appliances, an island, white countertops and an undermount sink



 Melichar Architects
Dave Burk, Hedrich Blessing
Transitional formal and enclosed travertine floor living room photo in Chicago with white walls, no fireplace and no tv
Transitional formal and enclosed travertine floor living room photo in Chicago with white walls, no fireplace and no tv
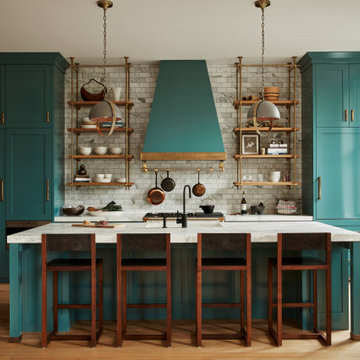
 Ashli Mizell Inc.
Transitional galley light wood floor and beige floor kitchen photo in Philadelphia with shaker cabinets, turquoise cabinets, white backsplash, stainless steel appliances, an island and white countertops

 Valentini Kids Furniture Brooklyn NY
Contemporary Italian Wall Unit VV 3909
Made in Italy
Perfect for both modern and contemporary styled interiors, this modular wall unit line offers lots of customization options so everyone could adjust the composition according to the individual's size and color requirements, creating an entertainment center of the dream. The wall unit line features lots of different units, that are available in several sizes and can wall mounted both vertically and horizontally. All the units from this entertainment center furniture collection are available in walnut, white ash, ivory ash and mink ash wood structure finishes as well as white and mud high gloss lacquers. The structure and the front doors of the same unit can be ordered in different finishes/lacquers to add unique and elegant contrast look to the wall unit design.
Features:
E1-Class ecological panels, which are produced exclusively through a wood recycling production process
The structure and the front in wood finishes are made of chipboard
The lacquered structures and fronts are made of REAL POLISH SCRATCH PROOF LACQUERING, which is non toxic and non allergic products
All the panels are 0.7" thick
Drawers mounted on metal runners with MDF bottom panel, height adjustable and soft-close system
Metal snap-on hinges with adjustable height
The starting price is for the VV Wall Unit Composition 3909 as shown in the main picture in White Ash / Walnut finishes. (Consists of: Base Drawer Cabinet W47.2" x H10.2", Base Drawer Cabinet W59" x H10.2", Three Horizontal Hanging Units W47.2" each).
Dimensions:
Wall Unit: W106.3" x D18.3" x H79"
Individual Components:
Base Drawer Cabinet H10.2": W47.2" x D18.3" x H10.2"
Base Drawer Cabinet H10.2": W59" x D18.3" x H10.2"
Horizontal Hanging Unit: W59" x D13.8" x H13.4"
5