
Search results for "White ash" in Home Design Ideas
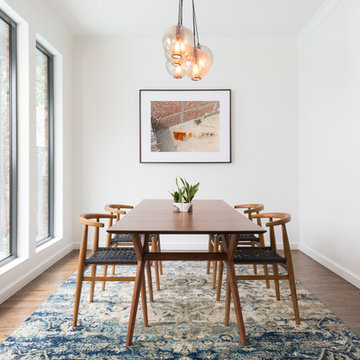
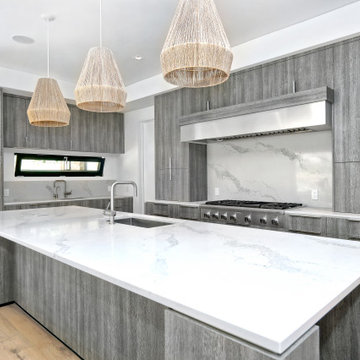
 Vita Design Group
Inspiration for a large contemporary eat-in kitchen remodel in New York with an integrated sink, flat-panel cabinets, gray cabinets, quartzite countertops, white backsplash, stainless steel appliances, an island and white countertops

 Cabinet Concepts
Joel Faurote
Mid-sized beach style l-shaped ceramic tile kitchen photo in Other with a single-bowl sink, recycled glass countertops, blue backsplash, glass tile backsplash, stainless steel appliances, an island, flat-panel cabinets and gray cabinets
Mid-sized beach style l-shaped ceramic tile kitchen photo in Other with a single-bowl sink, recycled glass countertops, blue backsplash, glass tile backsplash, stainless steel appliances, an island, flat-panel cabinets and gray cabinets
Find the right local pro for your project
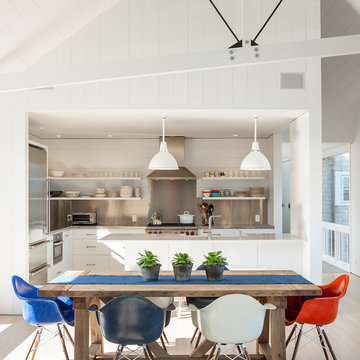
 Estes/Twombly Architects, Inc.
Example of a beach style light wood floor kitchen/dining room combo design in Providence with white walls


 Arcadia Communities

The Timberneck model home by Arcadia at Willowsford in Ashburn, VA- [Photo Credit: Maxine Schnitzer Photography 2014]
Home design - transitional home design idea in DC Metro
Home design - transitional home design idea in DC Metro
 Simply Home Decorating

This spacious home in North Vancouver's Deep Cove community had been built and decorated just over 20 years ago and was in need of updating. Our clients who are empty nesters, spend much of their time in the kitchen and family room so we focused on these spaces keeping in mind that the more formal spaces on the main floor will follow in a few years time. For the most part the layout of their kitchen worked well for them so our role was to tweak the kitchen and family room furniture layout and to select updated finishes and furnishings. Since this home transformation is not happening all at once, we purposefully selected classic finishes, like antique brass hardware, that will tie in with the rest of the home's decor until it can be updated. The resulting refresh stays true to the original feel of the house while giving it a clean, updated look.


 DJK Custom Homes
DJK Custom Homes
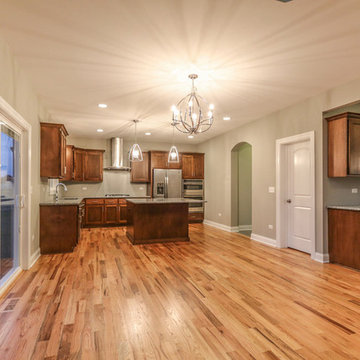
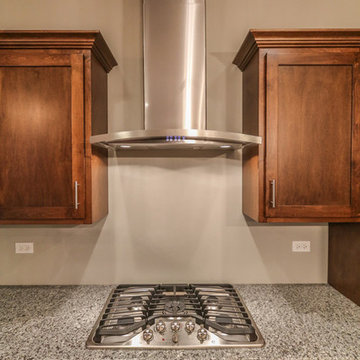
Elegant l-shaped light wood floor enclosed kitchen photo in Chicago with recessed-panel cabinets, medium tone wood cabinets, granite countertops, stainless steel appliances and an island
Elegant l-shaped light wood floor enclosed kitchen photo in Chicago with recessed-panel cabinets, medium tone wood cabinets, granite countertops, stainless steel appliances and an island
 DJK Custom Homes
DJK Custom Homes
Example of a classic l-shaped light wood floor enclosed kitchen design in Chicago with recessed-panel cabinets, medium tone wood cabinets, granite countertops, stainless steel appliances and an island
Example of a classic l-shaped light wood floor enclosed kitchen design in Chicago with recessed-panel cabinets, medium tone wood cabinets, granite countertops, stainless steel appliances and an island
 DJK Custom Homes
DJK Custom Homes
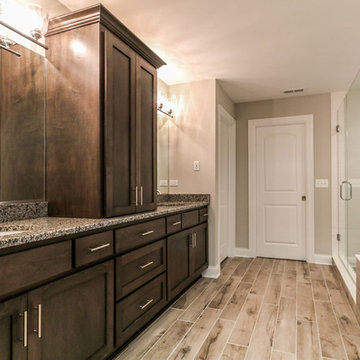
Bathroom - traditional master light wood floor bathroom idea in Chicago with recessed-panel cabinets, dark wood cabinets, a one-piece toilet, beige walls, an undermount sink and granite countertops
Bathroom - traditional master light wood floor bathroom idea in Chicago with recessed-panel cabinets, dark wood cabinets, a one-piece toilet, beige walls, an undermount sink and granite countertops
 DJK Custom Homes
DJK Custom Homes
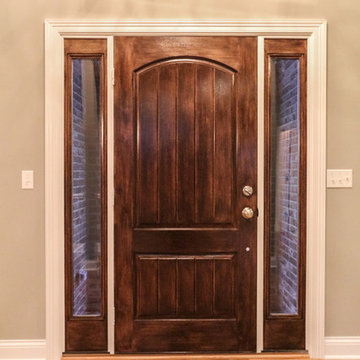
Example of a classic light wood floor foyer design in Chicago with beige walls
Example of a classic light wood floor foyer design in Chicago with beige walls


Sponsored
Westerville, OH

Custom Home Works
Franklin County's Award-Winning Design, Build and Remodeling Expert
 DJK Custom Homes
DJK Custom Homes
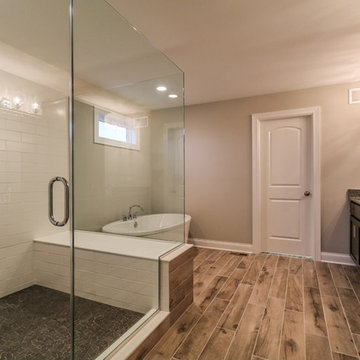
Elegant master light wood floor bathroom photo in Chicago with recessed-panel cabinets, dark wood cabinets, a one-piece toilet, beige walls, an undermount sink and granite countertops
Elegant master light wood floor bathroom photo in Chicago with recessed-panel cabinets, dark wood cabinets, a one-piece toilet, beige walls, an undermount sink and granite countertops
 DJK Custom Homes
DJK Custom Homes
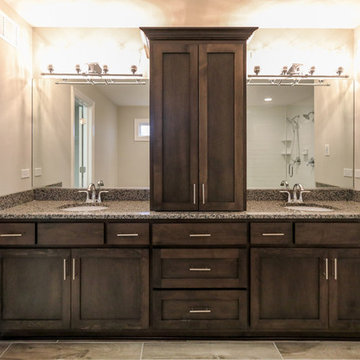
Bathroom - traditional master light wood floor bathroom idea in Chicago with a one-piece toilet, beige walls, an undermount sink, recessed-panel cabinets, dark wood cabinets and granite countertops
Bathroom - traditional master light wood floor bathroom idea in Chicago with a one-piece toilet, beige walls, an undermount sink, recessed-panel cabinets, dark wood cabinets and granite countertops

Sponsored
Sunbury, OH

J.Holderby - Renovations
Franklin County's Leading General Contractors - 2X Best of Houzz!
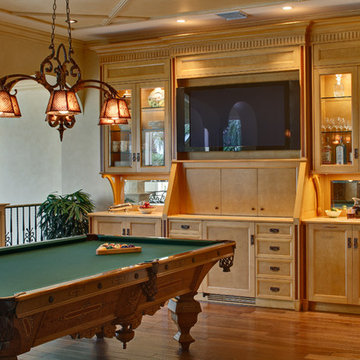
 Culin & Colella, Inc.
Award winning piece. Custom Woodworking magazine 2010 contest winners.
This Breakfast Bar is more like a parlor hutch. It has a sink, refrigerator, small DW, toaster oven, display cabinets, lights, stereo equipment and bar all in one!
Photo Wing Wong
16