
Search results for "White beadboard" in Home Design Ideas

 Benvenuti and Stein
Curved Pantry with lateral opening doors and walnut counter top.
Norman Sizemore Photographer
Inspiration for a timeless u-shaped brown floor kitchen pantry remodel in Chicago with open cabinets, white cabinets, wood countertops and brown countertops
Inspiration for a timeless u-shaped brown floor kitchen pantry remodel in Chicago with open cabinets, white cabinets, wood countertops and brown countertops

 Christa Pirl Interiors

An original turn-of-the-century Craftsman home had lost it original charm in the kitchen and bathroom, both renovated in the 1980s. The clients desired to restore the original look, while still giving the spaces an updated feel. Both rooms were gutted and new materials, fittings and appliances were installed, creating a strong reference to the history of the home, while still moving the house into the 21st century.
Photos by Melissa McCafferty

 Robert Dean Architects
Olson Photographic
Inspiration for a mid-sized timeless galley limestone floor open concept kitchen remodel in New York with an undermount sink, beaded inset cabinets, white cabinets, granite countertops, black backsplash, stone slab backsplash, white appliances and an island
Inspiration for a mid-sized timeless galley limestone floor open concept kitchen remodel in New York with an undermount sink, beaded inset cabinets, white cabinets, granite countertops, black backsplash, stone slab backsplash, white appliances and an island
Find the right local pro for your project
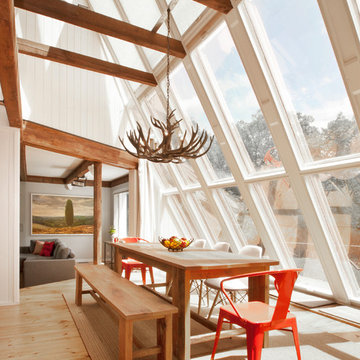
 Dichotomy Interiors
photos by Deborah DeGraffenreid
Large cottage light wood floor great room photo in New York with white walls
Large cottage light wood floor great room photo in New York with white walls

 Significant Homes LLC
Charles Hilton Architects, Robert Benson Photography
From grand estates, to exquisite country homes, to whole house renovations, the quality and attention to detail of a "Significant Homes" custom home is immediately apparent. Full time on-site supervision, a dedicated office staff and hand picked professional craftsmen are the team that take you from groundbreaking to occupancy. Every "Significant Homes" project represents 45 years of luxury homebuilding experience, and a commitment to quality widely recognized by architects, the press and, most of all....thoroughly satisfied homeowners. Our projects have been published in Architectural Digest 6 times along with many other publications and books. Though the lion share of our work has been in Fairfield and Westchester counties, we have built homes in Palm Beach, Aspen, Maine, Nantucket and Long Island.

 Domus Constructors, LLC.
Jim Fuhrmann Photography

Mid-sized elegant single-wall brick floor and brown floor utility room photo in New York with shaker cabinets, white cabinets, beige walls and a side-by-side washer/dryer
Mid-sized elegant single-wall brick floor and brown floor utility room photo in New York with shaker cabinets, white cabinets, beige walls and a side-by-side washer/dryer



 Domus Constructors, LLC.
Jim Fuhrmann Photography
Mid-sized elegant single-wall brick floor and brown floor utility room photo in New York with shaker cabinets, white cabinets, beige walls and a side-by-side washer/dryer
Mid-sized elegant single-wall brick floor and brown floor utility room photo in New York with shaker cabinets, white cabinets, beige walls and a side-by-side washer/dryer

 User
UserLucas Allen
Example of a large ornate backyard tile patio design in Jacksonville with a roof extension
Example of a large ornate backyard tile patio design in Jacksonville with a roof extension

 Donna Elle Design
Master bath adorned in marble and mirror and glass for pure relaxation of all senses.
Inspiration for a coastal bathroom remodel in Boston with white cabinets
Inspiration for a coastal bathroom remodel in Boston with white cabinets

 Visbeen Architects
Forget just one room with a view—Lochley has almost an entire house dedicated to capturing nature’s best views and vistas. Make the most of a waterside or lakefront lot in this economical yet elegant floor plan, which was tailored to fit a narrow lot and has more than 1,600 square feet of main floor living space as well as almost as much on its upper and lower levels. A dovecote over the garage, multiple peaks and interesting roof lines greet guests at the street side, where a pergola over the front door provides a warm welcome and fitting intro to the interesting design. Other exterior features include trusses and transoms over multiple windows, siding, shutters and stone accents throughout the home’s three stories. The water side includes a lower-level walkout, a lower patio, an upper enclosed porch and walls of windows, all designed to take full advantage of the sun-filled site. The floor plan is all about relaxation – the kitchen includes an oversized island designed for gathering family and friends, a u-shaped butler’s pantry with a convenient second sink, while the nearby great room has built-ins and a central natural fireplace. Distinctive details include decorative wood beams in the living and kitchen areas, a dining area with sloped ceiling and decorative trusses and built-in window seat, and another window seat with built-in storage in the den, perfect for relaxing or using as a home office. A first-floor laundry and space for future elevator make it as convenient as attractive. Upstairs, an additional 1,200 square feet of living space include a master bedroom suite with a sloped 13-foot ceiling with decorative trusses and a corner natural fireplace, a master bath with two sinks and a large walk-in closet with built-in bench near the window. Also included is are two additional bedrooms and access to a third-floor loft, which could functions as a third bedroom if needed. Two more bedrooms with walk-in closets and a bath are found in the 1,300-square foot lower level, which also includes a secondary kitchen with bar, a fitness room overlooking the lake, a recreation/family room with built-in TV and a wine bar perfect for toasting the beautiful view beyond.
 McLaughlin & Buie Housewrights
Nat Rea

Sunroom - mid-sized coastal medium tone wood floor sunroom idea in Providence with a standard ceiling
Sunroom - mid-sized coastal medium tone wood floor sunroom idea in Providence with a standard ceiling
 Dichotomy Interiors
photos by Deborah DeGraffenreid

Inspiration for a country light wood floor great room remodel in New York with white walls
Inspiration for a country light wood floor great room remodel in New York with white walls


 ADŌR Homes
Example of a cottage u-shaped gray floor and carpeted wet bar design in Minneapolis with a drop-in sink, wood countertops, white backsplash, wood backsplash and brown countertops
 Wright Building Company

Inspiration for a victorian living room remodel in New York with a ribbon fireplace and a wall-mounted tv
 Polhemus Savery DaSilva
Photo Credits: Brian Vanden Brink

Mudroom - mid-sized coastal ceramic tile and gray floor mudroom idea in Boston with yellow walls
Mudroom - mid-sized coastal ceramic tile and gray floor mudroom idea in Boston with yellow walls
 User
UserOur commitment to quality construction, together with a high degree of client responsiveness and integrity, has earned Cielo Construction Company the reputation of contractor of choice for private and public agency projects alike. The loyalty of our clients, most with whom we have been doing business for many years, attests to the company's pride in customer satisfaction.

 Brian Charles Alim, Inc.
Design Concept
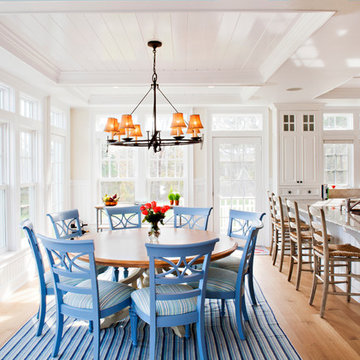
Inspiration for a coastal light wood floor kitchen/dining room combo remodel in Boston with white walls
Inspiration for a coastal light wood floor kitchen/dining room combo remodel in Boston with white walls

 Chango
Architectural advisement, Interior Design, Custom Furniture Design & Art Curation by Chango & Co.
Photography by Sarah Elliott
See the feature in Domino Magazine

 The Ransom Company
Example of a classic white tile bathroom design in DC Metro with an undermount sink, recessed-panel cabinets and white cabinets
2