
Search results for "White bookcase" in Home Design Ideas

 Tracy Lynn Studio
Photography: Ryan Garvin
Inspiration for a mid-century modern open concept light wood floor and brown floor family room remodel in Phoenix with white walls
Inspiration for a mid-century modern open concept light wood floor and brown floor family room remodel in Phoenix with white walls
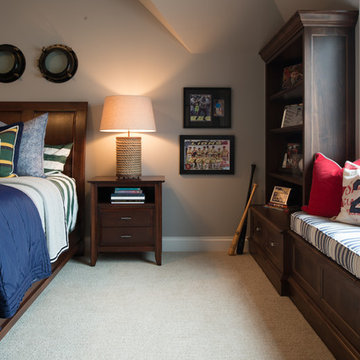
 Studio M Interiors
Scott Amundson Photography
Inspiration for a mid-sized timeless boy carpeted kids' room remodel in Minneapolis with gray walls
Inspiration for a mid-sized timeless boy carpeted kids' room remodel in Minneapolis with gray walls

 Four Brothers Design + Build
Kitchen/dining room combo - mid-sized industrial medium tone wood floor kitchen/dining room combo idea in DC Metro with white walls and no fireplace
Find the right local pro for your project

 Pasquale Design Associates, Inc.
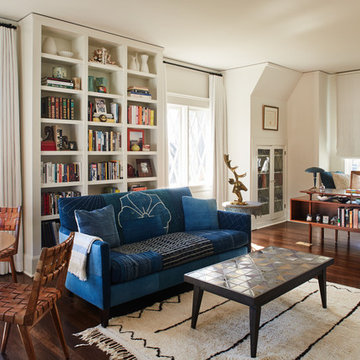
This sitting room is an homage to the families past and future. It acts as a study, music room, and sanctuary where they can relax in quiet solitude or listen to the children play piano. A place to gather and share happy memories and celebrate family history. This room houses many of the families personal family memorabilia. The sofa and lounge chair were inherited from their parents and reupholstered in fresh new fabrics to add color that is joyous. The bookcases are filled with family portraits and inherited family objects. The light fixture when lit at night, casts shadows of figures on the walls. It's a reminder of all the family and friends they hold close in their hearts.
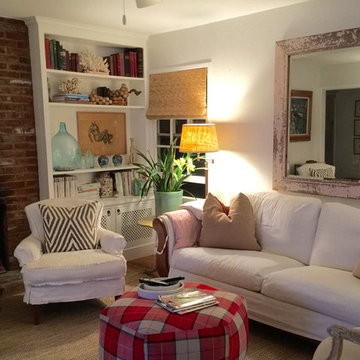
 Court Designs
Inspiration for a mid-sized coastal carpeted living room remodel in Los Angeles with gray walls, a standard fireplace and a brick fireplace

 KA DesignWorks
Example of a large trendy open concept light wood floor and beige floor game room design in Denver with white walls, a ribbon fireplace, a wall-mounted tv and a plaster fireplace

 Anne Decker Architects, LLC
MODERN FARMHOUSE
Located in Bethesda Maryland, this new home references the timeless feel of an old farmhouse. Simple forms, texture of materials, and rhythm of windows, highlight an honest and austere design.
Photo Credit: Gordon Beall Photography

Sponsored
Columbus, OH

Wannemacher Interiors
Customized Award-Winning Interior Design Solutions in Franklin Cnty OH

 studiovert environmental + interior design
Emily Minton Redfield
Inspiration for a mid-sized farmhouse enclosed medium tone wood floor and brown floor family room remodel in Denver with white walls, no fireplace and no tv
Inspiration for a mid-sized farmhouse enclosed medium tone wood floor and brown floor family room remodel in Denver with white walls, no fireplace and no tv

 Marty Rhein, CKD, CBD - BAC Design Group
Example of a transitional formal and open concept medium tone wood floor, brown floor, exposed beam, shiplap ceiling and vaulted ceiling living room design in Other with beige walls, a standard fireplace, a stone fireplace and no tv

 Amy R Walter
Décoration murale et ameublement
Tapis Bergère de Les Petits Bohèmes http://lespetitsbohemes.bigcartel.com

Elegant formal carpeted and beige floor living room photo in New York with white walls, a standard fireplace and a brick fireplace
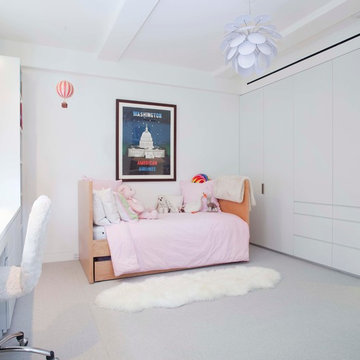

 Dalene Flooring Carpet One
7" wide Hickory flooring, character grade and a custom floor stain color combination.

Inspiration for a transitional freestanding desk medium tone wood floor and brown floor home office remodel in Bridgeport with gray walls
Inspiration for a transitional freestanding desk medium tone wood floor and brown floor home office remodel in Bridgeport with gray walls


 Raji RM
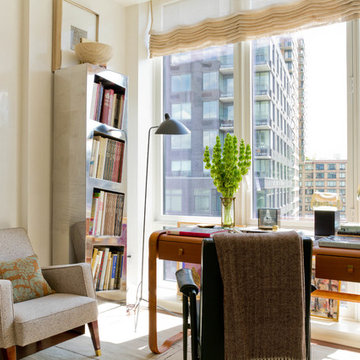
Le Bureau Prive - Home Office designed by Raji Radhakrishnan/Raji RM & Associates at the 2012 Kips Bay Show House. Photography by Rikki Snyder.
After Photo - of the room we transformed as a home office at the 2012 Kips Bay Show House. A small room with a nice city view but little else. The room's small size and awkward wall indentations on all three sides was definitely a challenge!

Family room library - cottage medium tone wood floor family room library idea in San Francisco with white walls and no fireplace

 Georgeanna Parks Interior Design
Anthony Rich
Example of a large transitional master dark wood floor and brown floor bedroom design in Los Angeles with white walls and no fireplace
Example of a large transitional master dark wood floor and brown floor bedroom design in Los Angeles with white walls and no fireplace

 Chelsea Lauren Interiors
Chelsea Lauren Interiors
www.chelsealaureninteriors.com
Photography: http://www.chadmellon.com

Sponsored
Columbus, OH

Snider & Metcalf Interior Design, LTD
Leading Interior Designers in Columbus, Ohio & Ponte Vedra, Florida
 1st Atlanta Remodeling and Construction
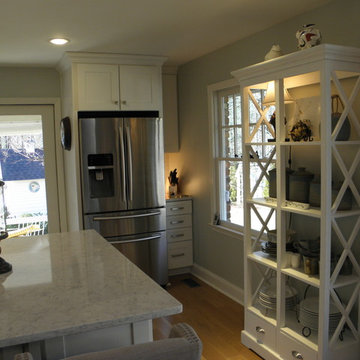
Open cabinet to be used in the kitchen - modern and functional
Inspiration for a mid-sized cottage galley light wood floor and brown floor eat-in kitchen remodel in Atlanta with an undermount sink, shaker cabinets, white cabinets, quartz countertops, white backsplash, ceramic backsplash, stainless steel appliances and an island
Inspiration for a mid-sized cottage galley light wood floor and brown floor eat-in kitchen remodel in Atlanta with an undermount sink, shaker cabinets, white cabinets, quartz countertops, white backsplash, ceramic backsplash, stainless steel appliances and an island
 1st Atlanta Remodeling and Construction
Created by Lucy Lecht - the interior designer and decorator.
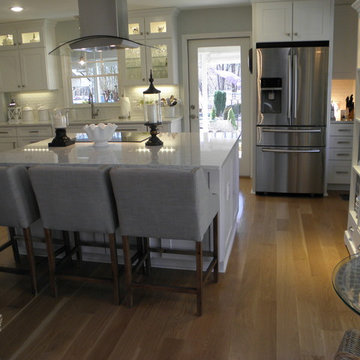
Open floor plan kitchen in bright and neutral colors.
Inspiration for a mid-sized transitional galley light wood floor and brown floor eat-in kitchen remodel in Atlanta with an undermount sink, shaker cabinets, white cabinets, quartz countertops, white backsplash, ceramic backsplash, stainless steel appliances and an island
Inspiration for a mid-sized transitional galley light wood floor and brown floor eat-in kitchen remodel in Atlanta with an undermount sink, shaker cabinets, white cabinets, quartz countertops, white backsplash, ceramic backsplash, stainless steel appliances and an island
 June Street Architecture
Transitional open concept dark wood floor and brown floor living room photo in Los Angeles with white walls
42