
Search results for "White bookcase" in Home Design Ideas
 LaMotte's Paint, Flooring & Glass Supply

Large eclectic master porcelain tile freestanding bathtub photo in Other with flat-panel cabinets, white cabinets, red walls, a vessel sink and solid surface countertops
 Blackwater Valley Development, Inc.

Mid-sized elegant look-out carpeted basement photo in Chicago with beige walls, a standard fireplace and a brick fireplace
 LTB Properties
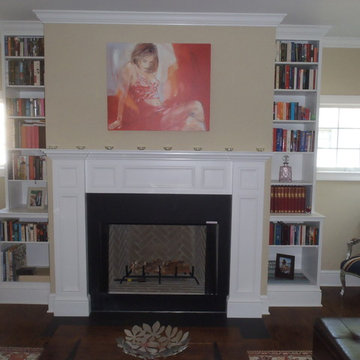
Inspiration for a mid-sized transitional formal and enclosed medium tone wood floor and brown floor living room remodel in New York with beige walls, a standard fireplace, a tile fireplace and no tv
Find the right local pro for your project
 Deconstructed Living Design
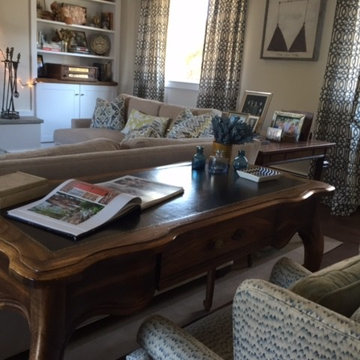
Family room - large transitional open concept dark wood floor family room idea in Philadelphia with beige walls, a standard fireplace, a plaster fireplace and a wall-mounted tv
 Alair Homes Solon
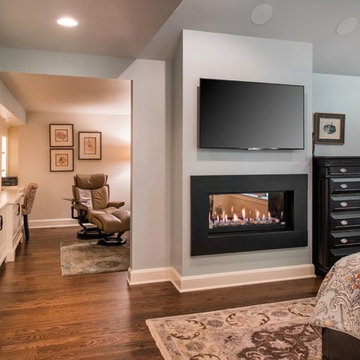
Example of a mid-sized classic master medium tone wood floor bedroom design in Cleveland with blue walls and a two-sided fireplace
 design by Christina Perry
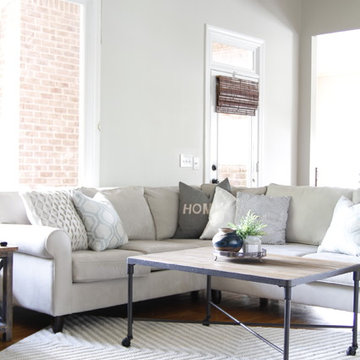
A whimsical, farmhouse Brentwood home design featuring an upholstered roll arm sectional in the living room. Interior Design & Photography: design by Christina Perry
 Killmurry Development Inc
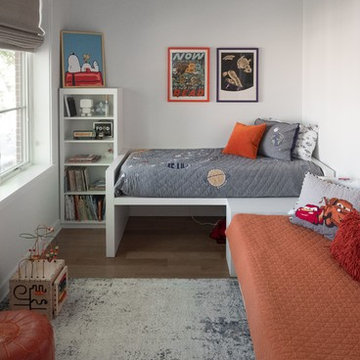
Inspiration for a mid-sized contemporary gender-neutral medium tone wood floor and brown floor kids' room remodel in Chicago with white walls


 User
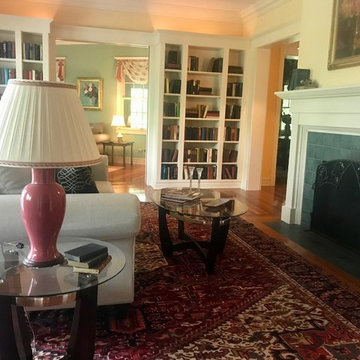

UserThis 10,920 square foot house built in 1993 in the Arts and Crafts style is surrounded by 178 acres and sited high on a hilltop at the end of a long driveway with scenic mountain views. The house is totally secluded and quiet featuring all the essentials of a quality life style. Built to the highest standards with generous spaces, light and sunny rooms, cozy in winter with a log burning fireplace and with wide cool porches for summer living. There are three floors. The large master suite on the second floor with a private balcony looks south to a layers of distant hills. The private guest wing is on the ground floor. The third floor has studio and playroom space as well as an extra bedroom and bath. There are 5 bedrooms in all with a 5 bedroom guest house.

 Plan A Design Group
Ryan Ozubko
Example of a mid-sized transitional gender-neutral medium tone wood floor walk-in closet design in San Francisco with open cabinets and white cabinets
Example of a mid-sized transitional gender-neutral medium tone wood floor walk-in closet design in San Francisco with open cabinets and white cabinets
 Weil Friedman Architects

The custom built-in shelves and framed window openings give the Family Room/Library a clean unified look. The window wall was built out to accommodate built-in radiator cabinets which serve as additional display opportunities.
 Arch-Interiors Design Group, Inc.

1960s family room library photo in Los Angeles with white walls and a wall-mounted tv

 John Johnstone
Joshua Johnstone
Inspiration for a transitional family room remodel in New York with beige walls and a media wall
Inspiration for a transitional family room remodel in New York with beige walls and a media wall

Sponsored
Sunbury, OH

J.Holderby - Renovations
Franklin County's Leading General Contractors - 2X Best of Houzz!

 Lark Architecture
Behind the central wall in the home is the private zone of the condo. A queen-sized bed is lofted over a built-in desk, bookshelves, laundry, and closet. Plumbing pipe ladders on either side of the bed make for easy ascent and descent from the loft, as well as additional storage for decorative bedding.
Photography by Cynthia Lynn Photography

 Heritage Design Studio
Photography by www.impressia.net
Huge transitional girl medium tone wood floor and brown floor kids' room photo in Dallas with pink walls
Huge transitional girl medium tone wood floor and brown floor kids' room photo in Dallas with pink walls
 upcycle capital

Example of a beach style gender-neutral dark wood floor and brown floor nursery design in Miami with white walls

 Cory Connor Designs
kazart photography
Example of a transitional medium tone wood floor living room library design in New York with blue walls and no tv
Example of a transitional medium tone wood floor living room library design in New York with blue walls and no tv

Sponsored
Columbus, OH

Hope Restoration & General Contracting
Columbus Design-Build, Kitchen & Bath Remodeling, Historic Renovations

 SPACE Architects + Planners
Inspiration for a large timeless boy light wood floor kids' room remodel in Chicago with white walls

 Casabella Interiors
Kristada
Example of a large transitional open concept medium tone wood floor and brown floor family room design in Boston with beige walls, a standard fireplace, a wood fireplace surround and a wall-mounted tv
Example of a large transitional open concept medium tone wood floor and brown floor family room design in Boston with beige walls, a standard fireplace, a wood fireplace surround and a wall-mounted tv
 Williams Drake: Custom Homes I Renovation I Design
Photo Credit : Lauren Brown
www.versatileimaging.com

Mid-sized elegant medium tone wood floor family room photo in Dallas with white walls, a tile fireplace, a wall-mounted tv and a standard fireplace
Mid-sized elegant medium tone wood floor family room photo in Dallas with white walls, a tile fireplace, a wall-mounted tv and a standard fireplace
46