
Search results for "White brick ideas" in Home Design Ideas

 Elms Interior Design
Photography by Michael J. Lee
Large transitional u-shaped porcelain tile and beige floor open concept kitchen photo in Boston with an undermount sink, shaker cabinets, quartz countertops, white backsplash, ceramic backsplash, stainless steel appliances, an island and white countertops
Large transitional u-shaped porcelain tile and beige floor open concept kitchen photo in Boston with an undermount sink, shaker cabinets, quartz countertops, white backsplash, ceramic backsplash, stainless steel appliances, an island and white countertops

 Shannon Connor / Maison, LLC.
Transitional master gray tile drop-in bathtub photo in Indianapolis with gray walls and marble countertops

 Connecticut Stone
Photo Credit: Neil Landino,
Counter Top: Connecticut Stone Calacatta Gold Honed Marble,
Kitchen Sink: 39" Wide Risinger Double Bowl Fireclay,
Paint Color: Benjamin Moore Arctic Gray 1577,
Trim Color: Benjamin Moore White Dove,
Kitchen Faucet: Perrin and Rowe Bridge Kitchen Faucet
VIDEO BLOG, EPISODE 2 – FINDING THE PERFECT STONE
Watch this happy client’s testimonial on how Connecticut Stone transformed her existing kitchen into a bright, beautiful and functional space.Featuring Calacatta Gold Marble and Carrara Marble.
Video Link: https://youtu.be/hwbWNMFrAV0
Find the right local pro for your project

 Kristi Spouse Interiors
Custom home designed with inspiration from the owner living in New Orleans. Study was design to be masculine with blue painted built in cabinetry, brick fireplace surround and wall. Custom built desk with stainless counter top, iron supports and and reclaimed wood. Bench is cowhide and stainless. Industrial lighting.
Jessie Young - www.realestatephotographerseattle.com

 Housetrends Magazine
Old fixer-uppers often require two competing levels of priorities from their new homeowners. First and foremost is the need to immediately attend to those repairs that ensure the continued functioning and general well being of the house’s structure. By nature, these usually demand “house on fire!” status, especially when compared to other types of remodeling work that simply enhances aesthetics and general comfort.
In the case of a Delaware couple, a structural issue with the front of their 125 year old Victorian (it was sinking!), along with some other more pressing challenges, put a 13 year long hold on getting the bathroom for which they had long dreamed.
The shower enclosure features a base of hexagon patterned tile, bordered by marble subway tiles.
The shower enclosure features a base of hexagon patterned tile, bordered by marble subway tiles.
By the time Dave Fox Design Build Remodelers was hired to handle the construction, the couple certainly had put plenty of thought into converting a spare second-floor bedroom into the master bath. Courtney Burnett, Fox’s Interior Design Manager on the project, credits the owners for “having great creative minds, with lots of ideas to contribute.” By the time it came to put a formal design plan into place, the client “drove the look while we devised how the space would function.”
It’s worth noting that there are drawbacks in being given too much time for advance planning. Owners’ tastes in design may change, while a steady stream of new fixtures and building products always demand consideration up to the last minute. “We had been collecting ideas for a while…pictures of what we liked, but as it turned out, when it came time to select fixtures, tile, etc., we used little from those pictures,” the owners admit.
A framed herringbone pattern of subway tiles provides a perfect focal point for the shower.
A framed herringbone pattern of subway tiles provides a perfect focal point for the shower.
The finished bath exudes an art deco spirit that isn’t true to the home’s Victorian origins, which Burnett attributes to being more of a reflection of the homeowners’ preferences than the actual era of the structure. Despite that incongruity, everyone feels that they have remained true to the house by selecting vintage style elements, including subway tiles for the walls, hexagonal tile for the floors, and a pedestal sink that served as the focal point for the entire room.
But as with all dreams, once one is achieved, a new one soon beckons. With the bathroom’s strikingly beautiful turquoise paint barely dry, the completion of that long-awaited project has served to kick-start plans for finishing off the remainder of the Victorian’s second floor.

 Arrow. Land + Structures

Glencoe Residence Landscape. Brick Paver Driveway with Bluestone Motorcourt Border, Radiant Snow Melt Heat System, French Inspired Formal Entrance Landscape, Low Voltage Lighting, and Irrigation. Entire property Constructed by: Arrow. Designed by: Marco Romani, RLA - Landscape Architect.
 Glen-Gery Brick
Description: Avignon Handmade Brick by Glen-Gery.
Photographer: Donna Chiarelli
Inspiration for a large timeless white brick exterior home remodel in Philadelphia
Inspiration for a large timeless white brick exterior home remodel in Philadelphia


 Tranquil Designs LLC
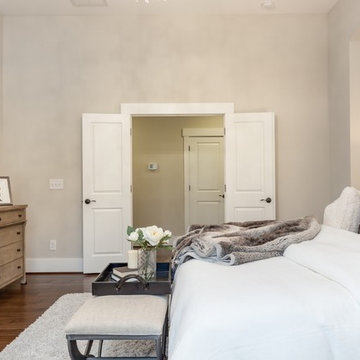
This is the master bedroom. This room is just really gorgeous, it’s so simple yet so elegant. My idea for this room was simple white and clean. The client purchased this charcoal gray headboard with nail heads and I knew that with the white brick accent wall that bringing in different textures of white would be the key. The bedding are all white but different textures and I accented the bed with this gray fur blanket/pillow. At the foot of the bed, I wanted to add seating but I didn’t want a bench, so I added two metal frame stools with linen seats. I also created a seating area with a gray recliner/swivel chair and a white marble top side table with metal base. I didn’t want to use white furniture pieces, so I used (2) gray wash night stands and a dresser. I used white drapery and polished nickel drapery rods. I brought in some crystal lamps with white shades and accessories with metal picture frames, black books and jewelry boxes. The rug is a plush shag gray rug and I just had to add that crystal chandelier to complete the look.

 Laslo Custom Kitchens, Inc.
Perimeter
Hardware Paint
Island - Rift White Oak Wood
Driftwood Dark Stain
Open concept kitchen - mid-sized transitional l-shaped light wood floor and beige floor open concept kitchen idea in Philadelphia with a farmhouse sink, shaker cabinets, brick backsplash, stainless steel appliances, an island, white countertops, gray cabinets, quartz countertops and red backsplash
Open concept kitchen - mid-sized transitional l-shaped light wood floor and beige floor open concept kitchen idea in Philadelphia with a farmhouse sink, shaker cabinets, brick backsplash, stainless steel appliances, an island, white countertops, gray cabinets, quartz countertops and red backsplash

 Streeter Custom Builder
A traditional fireplace and classic white painted mantel in the casual living room. Coastal dark wood floors and white walls throughout this classic interior with white painted ceiling beams.


 Capital Area Remodeling, LLC
Capital Area Remodeling
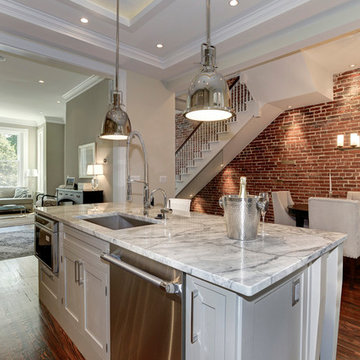
Benjamin Moore Cadet Grey painted cabinets and Super White granite counters
Example of a mid-sized classic medium tone wood floor kitchen design in DC Metro with an undermount sink, gray cabinets, glass tile backsplash, shaker cabinets, granite countertops and an island
Example of a mid-sized classic medium tone wood floor kitchen design in DC Metro with an undermount sink, gray cabinets, glass tile backsplash, shaker cabinets, granite countertops and an island

 Anderson & Rodgers Construction
Inspiration for a cottage brick floor and red floor mudroom remodel with a white front door and beige walls

Sponsored
Columbus, OH

Wannemacher Interiors
Customized Award-Winning Interior Design Solutions in Franklin Cnty OH

 Four Brothers Design + Build
Greg Hadley
Inspiration for a large industrial medium tone wood floor family room remodel in DC Metro with a tv stand, white walls and no fireplace
Inspiration for a large industrial medium tone wood floor family room remodel in DC Metro with a tv stand, white walls and no fireplace
 Blackline Renovations

The bright white brick and stucco exterior is greatly accented by the aluminum clad black windows, standing seam metal roof and half-round gutters and downspouts.
Ken Vaughan - Vaughan Creative Media

 General Shale
Contemporary brick home featuring "Cortez" brick with white mortar.
Example of a trendy gray brick exterior home design in Atlanta
Example of a trendy gray brick exterior home design in Atlanta
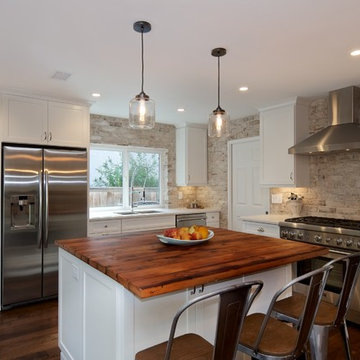
 Exquisite Remodels LLC
Amazing Rustic Kitchen with White Shaker Cabinets, White Quartz Countertops, Reclaimed Wood Island and Whitewashed Brick Backsplash.
Open concept kitchen - mid-sized rustic l-shaped dark wood floor open concept kitchen idea with an undermount sink, shaker cabinets, white cabinets, quartz countertops, white backsplash, stainless steel appliances, an island and brick backsplash
Open concept kitchen - mid-sized rustic l-shaped dark wood floor open concept kitchen idea with an undermount sink, shaker cabinets, white cabinets, quartz countertops, white backsplash, stainless steel appliances, an island and brick backsplash


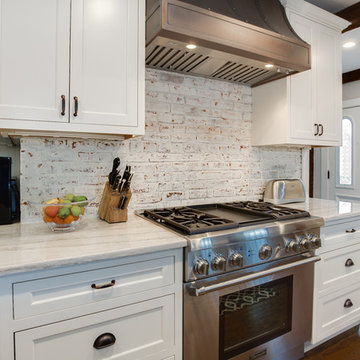
 Chace Building Supply
Tony Chabot - photographer
Pellinen Builders - general contractors
Mid-sized country l-shaped medium tone wood floor open concept kitchen photo in Providence with a farmhouse sink, beaded inset cabinets, white cabinets, quartzite countertops, white backsplash, brick backsplash, stainless steel appliances and an island
Mid-sized country l-shaped medium tone wood floor open concept kitchen photo in Providence with a farmhouse sink, beaded inset cabinets, white cabinets, quartzite countertops, white backsplash, brick backsplash, stainless steel appliances and an island

 LUX Design | Interior Design Build
This white kitchen is grounded by the dark espresso island. Carrara marble island with wine storage on the side create a beautiful contrast to the white cabinets with the silestone grey countertops and herringbone backsplash tile. This kithchen renovation included the removal of a load bearing wall to open it up and make it feel bright and airy.

 Elan Kitchens
LEICHT by Elan Kitchens.
Fabulous LEICHT kitchen in this luxury apartment in the heart of fashionable King's Road, Chelsea.
KITCHEN FURNITURE - Elan Kitchens | LEICHT Classic-FS Arctic and Alpine grey
APPLIANCES - Elan Kitchens | Siemens
WORKTOP - Elan Kitchens | Silestone Blanco Zeus
14