
Search results for "White brick ranch" in Home Design Ideas

Example of a mid-sized tuscan terra-cotta tile family room design in Dallas with white walls, a standard fireplace and a brick fireplace

 DeMarco Architect/DRE Group Inc
Example of a mid-sized cottage white one-story concrete fiberboard and clapboard house exterior design in Salt Lake City with a shingle roof and a gray roof

 elena del bucchia DESIGN
Modern Rustic home inspired by Scandinavian design, architecture & heritage of the home owners.
This particular image shows a family room with plenty of natural light, two way wood burning, floor to ceiling fireplace, custom furniture and exposed beams.
Photo:Martin Tessler
Find the right local pro for your project

 Southern Botanical, Inc.
Photography: Melissa Preston

Large elegant two-story brick exterior home photo in Dallas
Large elegant two-story brick exterior home photo in Dallas


 Brittany Stiles Design
A modern kitchen with white slab front cabinets, chrome hardware and walnut flooring and accents. Industrial style globe pendant lights hang above the extra long island. Stainless steel and paneled appliances and open shelving to store dishes and other kitchenware. White subway tile and ceiling shiplap.

 Kyle Hunt & Partners, Incorporated
James Kruger, LandMark Photography,
Peter Eskuche, AIA, Eskuche Design,
Sharon Seitz, HISTORIC studio, Interior Design
Example of a huge mountain style u-shaped dark wood floor and brown floor kitchen design in Minneapolis with a farmhouse sink, raised-panel cabinets, distressed cabinets, granite countertops, beige backsplash, stone tile backsplash, stainless steel appliances and an island
Example of a huge mountain style u-shaped dark wood floor and brown floor kitchen design in Minneapolis with a farmhouse sink, raised-panel cabinets, distressed cabinets, granite countertops, beige backsplash, stone tile backsplash, stainless steel appliances and an island


 Studio Haven Interiors

Lakeside ranch house on Walloon to include large sliding glass doors and exterior raised patio with built-in kitchen, firepit, and plenty of seating
Mid-sized coastal white one-story brick and board and batten house exterior idea with a shingle roof and a gray roof
Mid-sized coastal white one-story brick and board and batten house exterior idea with a shingle roof and a gray roof
 South-East Painting & Protective Coatings Co.

We LOVE the combo of navy and state blue here with the siding and shutters.
Inspiration for a small mid-century modern blue two-story brick house exterior remodel in Atlanta with a clipped gable roof and a shingle roof
Inspiration for a small mid-century modern blue two-story brick house exterior remodel in Atlanta with a clipped gable roof and a shingle roof
 BBA Architects

This Lincoln Park renovation transformed a conventionally built Chicago two-flat into a custom single-family residence with a modern, open floor plan. The white masonry exterior paired with new black windows brings a contemporary edge to this city home.

 WERK | Building Modern
Existing front living/kitchen/dining maximized for open-concept living - Interior Architecture: HAUS | Architecture + BRUSFO - Construction Management: WERK - Photo: HAUS | Architecture
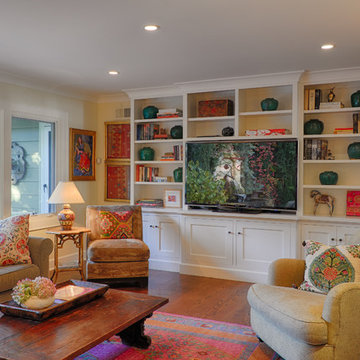
 Kelley Wolf Interiors
An eclectic / bohemian Ranch style home in California.
Ali Atri Photography
Mid-sized cottage open concept dark wood floor living room photo in San Francisco with white walls, a standard fireplace, a brick fireplace and a media wall
Mid-sized cottage open concept dark wood floor living room photo in San Francisco with white walls, a standard fireplace, a brick fireplace and a media wall

 Oivanki Photography
Photo by Oivanki Photography.
Builder: Telich Custom Homes.
Interior Design: Anne McCanless.
Example of a transitional dark wood floor living room design in Nashville with white walls, a standard fireplace and a brick fireplace
Example of a transitional dark wood floor living room design in Nashville with white walls, a standard fireplace and a brick fireplace

Sponsored
Sunbury, OH

J.Holderby - Renovations
Franklin County's Leading General Contractors - 2X Best of Houzz!

 Cascade West Development
Inspired by the majesty of the Northern Lights and this family's everlasting love for Disney, this home plays host to enlighteningly open vistas and playful activity. Like its namesake, the beloved Sleeping Beauty, this home embodies family, fantasy and adventure in their truest form. Visions are seldom what they seem, but this home did begin 'Once Upon a Dream'. Welcome, to The Aurora.

 Sanctuary Design, Inc.
Kitchen - transitional medium tone wood floor kitchen idea in Orange County with a farmhouse sink, raised-panel cabinets, white cabinets, multicolored backsplash, stainless steel appliances and an island



 M. Barnes & Co
Danny Piassick
Farmhouse brick floor and red floor laundry room photo in Dallas with recessed-panel cabinets, white cabinets, beige walls, a side-by-side washer/dryer and beige countertops
Farmhouse brick floor and red floor laundry room photo in Dallas with recessed-panel cabinets, white cabinets, beige walls, a side-by-side washer/dryer and beige countertops

Sponsored
Columbus, OH

Hope Restoration & General Contracting
Columbus Design-Build, Kitchen & Bath Remodeling, Historic Renovations

 Karen @into my window
The kitchen is much more functional with a long stretch of counter space and open shelving making better use of the limited space. Most of the cabinets are the same width and are flat panel to help the kitchen feel more open and modern. The size and shape of the Ohio-made glazed hand mold tile nods to the mid-century brick fireplace wall in the living space.

 Delpino Custom Homes
Photography by Patrick Brickman
Huge cottage open concept kitchen photo in Charleston with a farmhouse sink, shaker cabinets, white cabinets, quartz countertops, white backsplash, brick backsplash, stainless steel appliances, an island and white countertops
Huge cottage open concept kitchen photo in Charleston with a farmhouse sink, shaker cabinets, white cabinets, quartz countertops, white backsplash, brick backsplash, stainless steel appliances, an island and white countertops
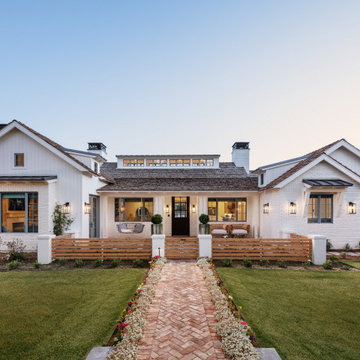
 Rafterhouse
Photography by Roehner+Ryan.
Inspiration for a mid-sized farmhouse white one-story mixed siding gable roof remodel in Phoenix with a mixed material roof
Inspiration for a mid-sized farmhouse white one-story mixed siding gable roof remodel in Phoenix with a mixed material roof
29