
Search results for "White brick ranch" in Home Design Ideas

 Kitchen Studio Monterey
Draper DBS Custom Cabinetry. Kitchen perimeter in Benjamin Moore Carolina Gull. Sienna interiors. Maple with dovetail drawers. Island in Benjamin Moore Carolina Gull. Wood island countertop.

 Proform Builds
Living room - 1950s light wood floor living room idea in Seattle with a standard fireplace

 Duet Design Group
Rustic Modern Kitchen with White Cabinetry, Photo by David Lauer
Large mountain style l-shaped medium tone wood floor and brown floor eat-in kitchen photo in Denver with a farmhouse sink, white cabinets, stainless steel appliances, an island, beige backsplash and beige countertops
Large mountain style l-shaped medium tone wood floor and brown floor eat-in kitchen photo in Denver with a farmhouse sink, white cabinets, stainless steel appliances, an island, beige backsplash and beige countertops
Find the right local pro for your project

 Arcadia Custom Homes & Renovations
Photo courtesy of Joe Purvis Photos
Large traditional white three-story brick house exterior idea in Charlotte with a shingle roof
Large traditional white three-story brick house exterior idea in Charlotte with a shingle roof

 Two Hawks Design and Development
Example of a cottage white one-story mixed siding gable roof design in Phoenix with a shingle roof

 AXIS Productions
a bathroom was added between the existing garage and home. A window couldn't be added, so a skylight brings needed sunlight into the space.
WoodStone Inc, General Contractor
Home Interiors, Cortney McDougal, Interior Design
Draper White Photography

 Prime Renovations, Inc.
Lighting : Shakuff - Kadur Custom Blown Glass Multi-Pendant Chandelier
Learn more: www.shakuff.com
Large trendy dark wood floor and brown floor great room photo in New York with no fireplace and multicolored walls
Large trendy dark wood floor and brown floor great room photo in New York with no fireplace and multicolored walls

Sponsored
Fredericksburg, OH

High Point Cabinets
Columbus' Experienced Custom Cabinet Builder | 4x Best of Houzz Winner

 Posh Exclusive Interiors
Mid-sized trendy travertine floor enclosed dining room photo in New Orleans with red walls and no fireplace

 Weaver Custom Homes
Farmhouse l-shaped light wood floor, brown floor and exposed beam eat-in kitchen photo with white cabinets, gray backsplash, brick backsplash, stainless steel appliances, an island, multicolored countertops, beaded inset cabinets and an undermount sink
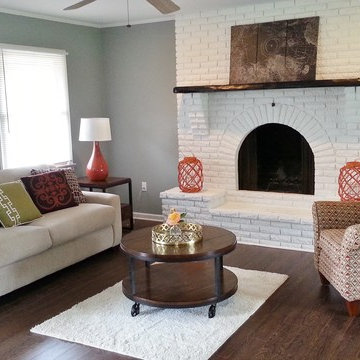
 Stage Coach Services LLC dba "The Stage Coach"
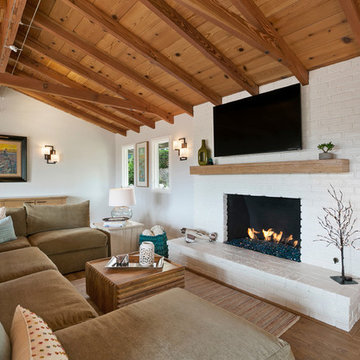
Small transitional open concept and formal dark wood floor and brown floor living room photo in Philadelphia with gray walls, a standard fireplace, a brick fireplace and no tv
 Carolyn Hall

Mid-sized cottage medium tone wood floor and brown floor family room photo in Orange County with white walls, a standard fireplace, a brick fireplace and a wall-mounted tv

 Insidesign

Kitchen pantry - small country l-shaped brown floor and brick floor kitchen pantry idea in Atlanta with white cabinets, stainless steel appliances, open cabinets, wood countertops, white backsplash, wood backsplash and no island

Sponsored
Fredericksburg, OH
High Point Cabinets
Columbus' Experienced Custom Cabinet Builder | 4x Best of Houzz Winner

 Red Ranch Studios
© Eric Kazmirek, Red Ranch Studios
Alcove shower - traditional white tile and subway tile alcove shower idea in New York with an undermount sink, flat-panel cabinets and gray cabinets
Alcove shower - traditional white tile and subway tile alcove shower idea in New York with an undermount sink, flat-panel cabinets and gray cabinets
 Pollio Construction

Example of a mid-sized arts and crafts red two-story brick gable roof design in New York with a shingle roof
 Bedrock Homes

Transitional white two-story brick and board and batten gable roof idea in Atlanta with a shingle roof and a gray roof

 Terracotta Studio
Photography by Jeff Herr
Trendy formal brown floor living room photo in Atlanta with a standard fireplace and a brick fireplace
Trendy formal brown floor living room photo in Atlanta with a standard fireplace and a brick fireplace

Sponsored
Sunbury, OH

J.Holderby - Renovations
Franklin County's Leading General Contractors - 2X Best of Houzz!
 Montebella Homes, Inc.
Photographer: Charles Quinn

Inspiration for a transitional white one-story brick gable roof remodel in Austin
Inspiration for a transitional white one-story brick gable roof remodel in Austin
 West | South Exterior Design
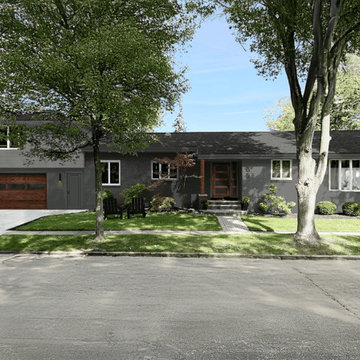
An exterior rendering of a modern raised ranch. The brick siding is painted in two shades of deep charcoal. The horizontal lap siding on the raised section over the garage is painted light charcoal to match. All trim is dark charcoal. The entry door is a dark mahogany 4-lite door. The post supporting the overhang over the entry is trimmed in a wood tone to match. The double car garage door is steel with a dark oak finish in a shaker style. The window frames are white. Black cylinder lights are on either side of the garage door and match the modern address numbers next to the entry.

 Doug Ashy Cabinet Design Center
Transitional l-shaped entryway photo in New Orleans with an undermount sink, shaker cabinets, gray cabinets, quartz countertops, white backsplash, cement tile backsplash, stainless steel appliances and an island
36