
Search results for "White brick ranch" in Home Design Ideas

 Round Top Home Builders
Inspiration for a mid-sized cottage white two-story vinyl gable roof remodel in Austin with a metal roof

 DeBaker Design Group, Ltd.
Large Mud Room with lots of storage and hand-washing station!
Inspiration for a large cottage brick floor and red floor mudroom remodel in Chicago with white walls and a medium wood front door
Inspiration for a large cottage brick floor and red floor mudroom remodel in Chicago with white walls and a medium wood front door

 CG&S Design-Build
Photography by Tommy Kile
This project features face frame cabinets from Amazonia Cabinetry, Kolbe windows, hardware selected by Push Pull Open Close, and honed Carrera marble countertops.
Find the right local pro for your project

 Hometenders Home Staging & Design
This all brick home has been professionally renovated with all of today’s amenities. As soon as you enter the front door you’ll discover the openness of vaulted living room and new bamboo plank flooring which opens up to a nice sized dining room and new Chandelier. The eat-in kitchen has been completely re-done from top to bottom including ceramic tile flooring, custom white cabinetry, granite counter-tops and a Stainless Steel Appliance package by Whirlpool. The large pantry has new shelving and updated laundry room is ready for a full sized stacked washer and Dryer. Both full bathrooms have been re-glazed and updated with new vanities, faucets and and shower heads. The 3 bedrooms feature new carpeting with plenty of closet space. The family room features a full masonry wood burning fireplace and new carpeting. All new thermal vinyl windows, all new exterior doors as well as new front door and sidelight.
House is under contract the first week after staging!
Staging by: Hometenders Home Staging & Design
Photo by: Joel Marion - www.joelmarionphoto.com/real-estate

 The Cousins
The new kitchen is not only more open and airy, but a window was knocked out to put in a dutch door that leads to the new deck.
Example of a classic u-shaped eat-in kitchen design in New York with an undermount sink, blue cabinets, quartzite countertops, mirror backsplash, stainless steel appliances and shaker cabinets
Example of a classic u-shaped eat-in kitchen design in New York with an undermount sink, blue cabinets, quartzite countertops, mirror backsplash, stainless steel appliances and shaker cabinets
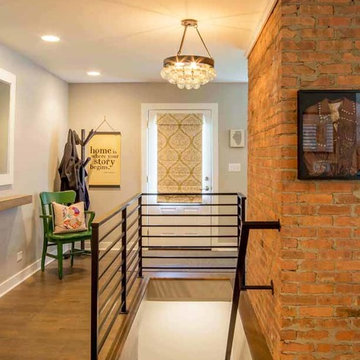
 12/12 Architects & Planners
This family of 5 was quickly out-growing their 1,220sf ranch home on a beautiful corner lot. Rather than adding a 2nd floor, the decision was made to extend the existing ranch plan into the back yard, adding a new 2-car garage below the new space - for a new total of 2,520sf. With a previous addition of a 1-car garage and a small kitchen removed, a large addition was added for Master Bedroom Suite, a 4th bedroom, hall bath, and a completely remodeled living, dining and new Kitchen, open to large new Family Room. The new lower level includes the new Garage and Mudroom. The existing fireplace and chimney remain - with beautifully exposed brick. The homeowners love contemporary design, and finished the home with a gorgeous mix of color, pattern and materials.
The project was completed in 2011. Unfortunately, 2 years later, they suffered a massive house fire. The house was then rebuilt again, using the same plans and finishes as the original build, adding only a secondary laundry closet on the main level.

 GreenRose Design
Example of a cottage dark wood floor and brown floor living room design in New York with white walls, a standard fireplace and a brick fireplace

Sponsored
Columbus, OH
Free consultation for landscape design!

Peabody Landscape Group
Columbus' Reliable Landscape Design & Contracting
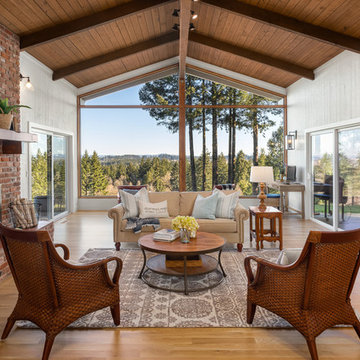
 Northland Design & Build
Inspiration for a country open concept light wood floor and beige floor living room remodel in Portland with white walls, a standard fireplace and a brick fireplace

 Jennifer Chapman Designs
Karen Palmer Photography
Mid-sized eclectic medium tone wood floor kitchen photo in St Louis with a single-bowl sink, shaker cabinets, gray cabinets, quartz countertops, brick backsplash, stainless steel appliances, an island and white countertops
Mid-sized eclectic medium tone wood floor kitchen photo in St Louis with a single-bowl sink, shaker cabinets, gray cabinets, quartz countertops, brick backsplash, stainless steel appliances, an island and white countertops

 Wade Weissmann Architecture
The house’s metal roof is indicative of the architectural vernacular of the area.
Example of a classic white two-story exterior home design in Nashville
Example of a classic white two-story exterior home design in Nashville

 JDP Interiors
Beach style open concept dark wood floor and brown floor family room photo in Los Angeles with white walls, a standard fireplace, a brick fireplace and a wall-mounted tv
 AFT Construction

Eat-in kitchen - large transitional galley light wood floor and beige floor eat-in kitchen idea in Phoenix with an undermount sink, shaker cabinets, white cabinets, quartz countertops, brown backsplash, brick backsplash, stainless steel appliances, an island and black countertops


Sponsored
Delaware, OH

Buckeye Basements, Inc.
Central Ohio's Basement Finishing ExpertsBest Of Houzz '13-'21
 Ultimate Remodel
Felicia Evans

Mid-sized country u-shaped dark wood floor and brown floor enclosed kitchen photo in DC Metro with an undermount sink, white cabinets, stainless steel appliances, shaker cabinets, wood countertops, red backsplash, brick backsplash and a peninsula
Mid-sized country u-shaped dark wood floor and brown floor enclosed kitchen photo in DC Metro with an undermount sink, white cabinets, stainless steel appliances, shaker cabinets, wood countertops, red backsplash, brick backsplash and a peninsula
 Holland Homes LLC

Inspiration for a large cottage white two-story vinyl house exterior remodel in Atlanta with a shingle roof and a hip roof
 Hyrum McKay Bates Design, Inc.
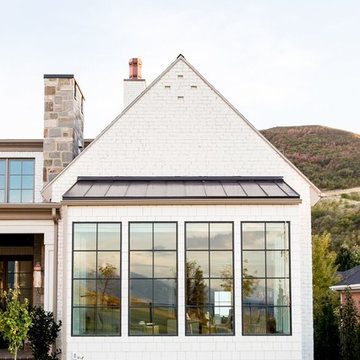
Rear of the 'Lausanne' showing the Master Bedroom; Lindsay Salazar Photography

Example of a large transitional white two-story brick gable roof design in Salt Lake City
Example of a large transitional white two-story brick gable roof design in Salt Lake City
 Helman Sechrist Stoelting Architecture
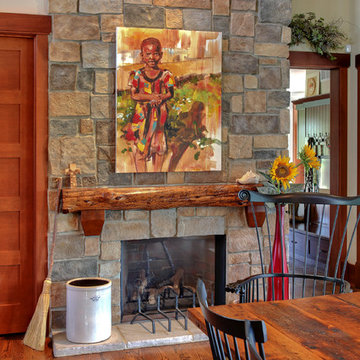
Example of a country dark wood floor dining room design in Chicago with white walls

Sponsored
Columbus, OH

Hope Restoration & General Contracting
Columbus Design-Build, Kitchen & Bath Remodeling, Historic Renovations

 Coats Homes
Open concept kitchen - large transitional galley light wood floor and brown floor open concept kitchen idea in Dallas with shaker cabinets, light wood cabinets, stainless steel appliances, an island, a farmhouse sink, marble countertops, window backsplash and gray countertops

 Will Wick
Modern Living Room
Inspiration for a transitional formal and enclosed dark wood floor living room remodel in San Francisco with white walls, a brick fireplace and a standard fireplace
Inspiration for a transitional formal and enclosed dark wood floor living room remodel in San Francisco with white walls, a brick fireplace and a standard fireplace


37