
Search results for "White brick ranch" in Home Design Ideas

 Kisabeth Furniture
Alice Cottrell Interior Design | Rick Rozas Design
Photo Credit: Stephen Karlisch
Inspiration for a large 1960s master carpeted and gray floor bedroom remodel in Dallas with no fireplace and brown walls
Inspiration for a large 1960s master carpeted and gray floor bedroom remodel in Dallas with no fireplace and brown walls

 R|House Design Build
Blue custom cabinets, brick, lighting and quartz counters!
Wet bar - mid-sized transitional galley vinyl floor and brown floor wet bar idea in Minneapolis with an undermount sink, blue cabinets, quartzite countertops, brick backsplash, white countertops, glass-front cabinets and orange backsplash
Wet bar - mid-sized transitional galley vinyl floor and brown floor wet bar idea in Minneapolis with an undermount sink, blue cabinets, quartzite countertops, brick backsplash, white countertops, glass-front cabinets and orange backsplash
 M. Barnes & Co
Danny Piassick

Country bedroom photo in Dallas with green walls, a standard fireplace and a brick fireplace
Country bedroom photo in Dallas with green walls, a standard fireplace and a brick fireplace
Find the right local pro for your project
 Unbridled Homes

Built by Unbridled Homes in Louisville, KY.
(502) 203-1899
info@UnbridledHomes.com
Example of a cottage white brick exterior home design in Louisville
Example of a cottage white brick exterior home design in Louisville



 Colonial Homecrafters, Ltd.

Loggia with outdoor dining area and grill center. Oak Beams and tongue and groove ceiling with bluestone patio.
Winner of Best of Houzz 2015 Richmond Metro for Porch

Sponsored
Columbus, OH

Wannemacher Interiors
Customized Award-Winning Interior Design Solutions in Franklin Cnty OH

 Stone Acorn Builders
Example of a large country white two-story mixed siding gable roof design in Austin with a shingle roof

 building Lab, inc.
Eichler in Marinwood - In conjunction to the porous programmatic kitchen block as a connective element, the walls along the main corridor add to the sense of bringing outside in. The fin wall adjacent to the entry has been detailed to have the siding slip past the glass, while the living, kitchen and dining room are all connected by a walnut veneer feature wall running the length of the house. This wall also echoes the lush surroundings of lucas valley as well as the original mahogany plywood panels used within eichlers.
photo: scott hargis

Mid-sized urban l-shaped medium tone wood floor enclosed kitchen photo in Madrid with flat-panel cabinets, no island, wood countertops, gray cabinets, white backsplash, subway tile backsplash and stainless steel appliances

 Modern Craft Construction, LLC
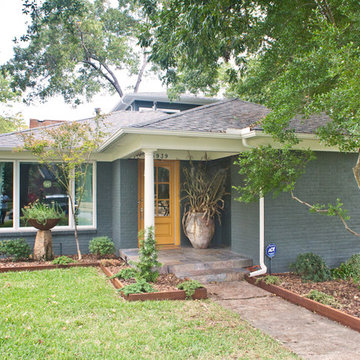
Example of a mid-sized minimalist gray two-story brick house exterior design in Dallas with a hip roof and a shingle roof

Sponsored
Columbus, OH
Free consultation for landscape design!

Peabody Landscape Group
Columbus' Reliable Landscape Design & Contracting

Example of a mountain style gray tile medium tone wood floor freestanding bathtub design in Charleston with white walls
 Showhomes Houston

Front of home with mature tree and long driveway plus carport. All the bricks have been renovated using the german smear technique.
Example of a mid-sized 1960s white one-story brick house exterior design in Houston
Example of a mid-sized 1960s white one-story brick house exterior design in Houston

Sponsored
Columbus, OH

Structural Remodeling
Franklin County's Heavy Timber Specialists | Best of Houzz 2020!



 Pratt & Lambert Paints
Looking for a beautiful way to express your personal style? Pratt & Lambert® Accolade® Interior Paint + Primer, our finest interior paint, is formulated to go on smoothly and provide a rich, luxurious coating for a beautiful, stunning finish. The 100% acrylic formula is durable and easy to maintain. Accolade®. Trusted performance, proven results.
Colors Featured:
Accent: China White 33-8
Wall: Dame's Pearls CL065
 Revolution Home Design
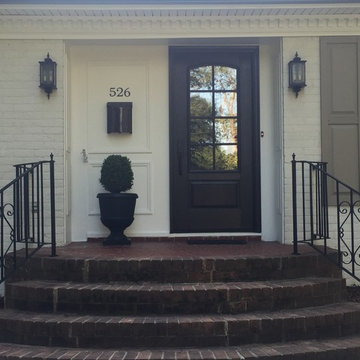
Beautiful remodel of a 1960s brick ranch.
Example of a large classic white one-story brick gable roof design in Charlotte
Example of a large classic white one-story brick gable roof design in Charlotte
46